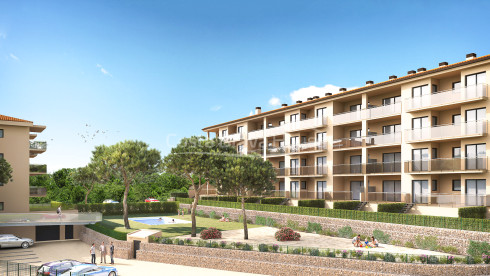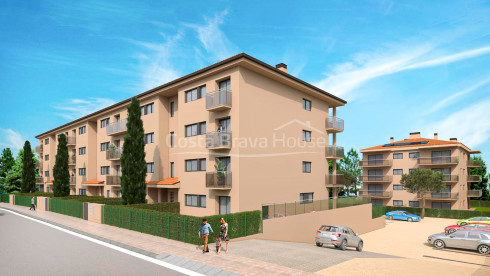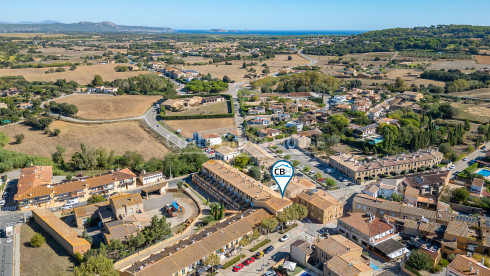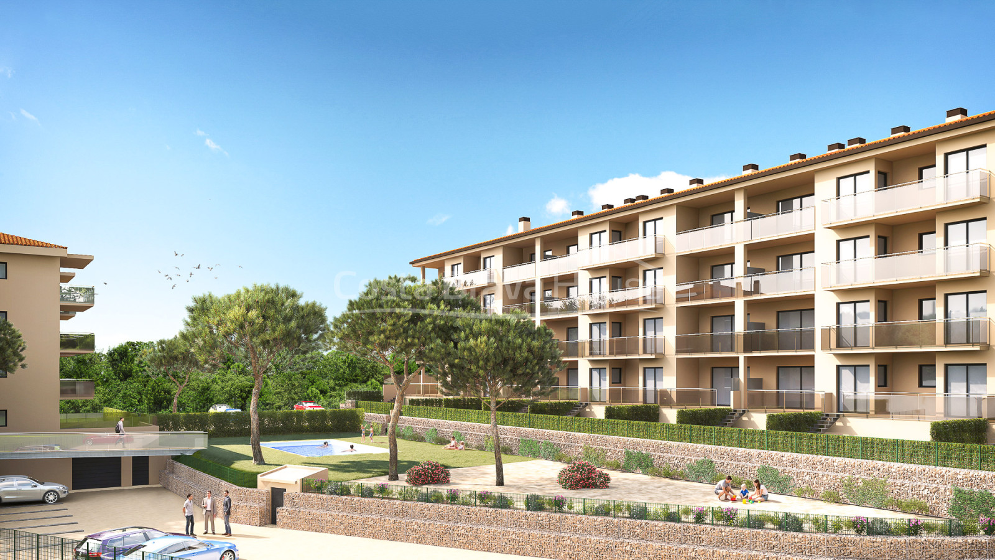
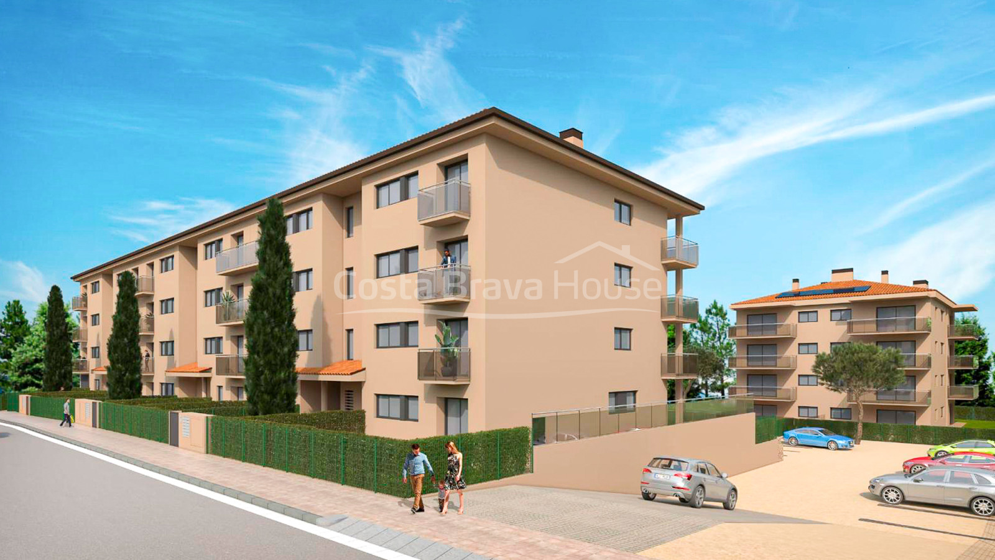
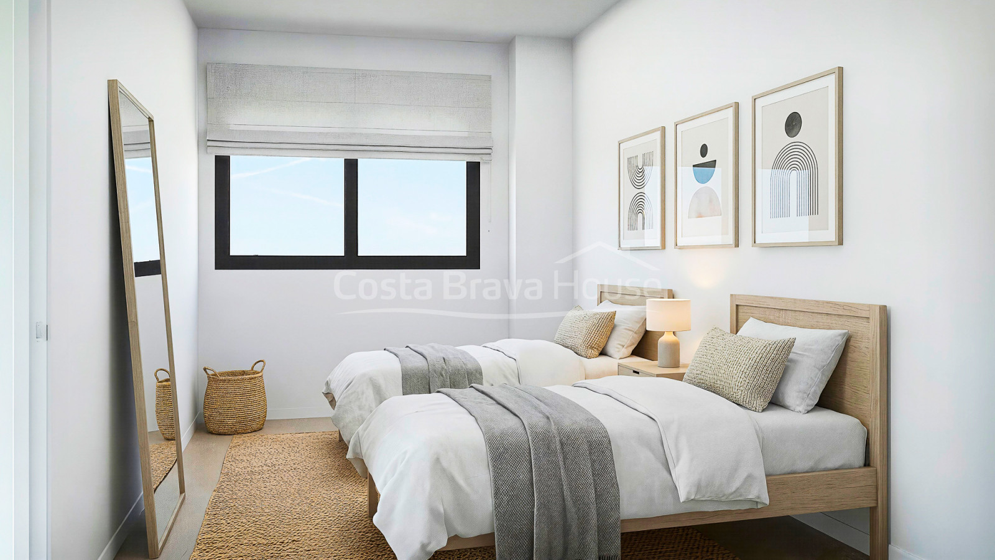
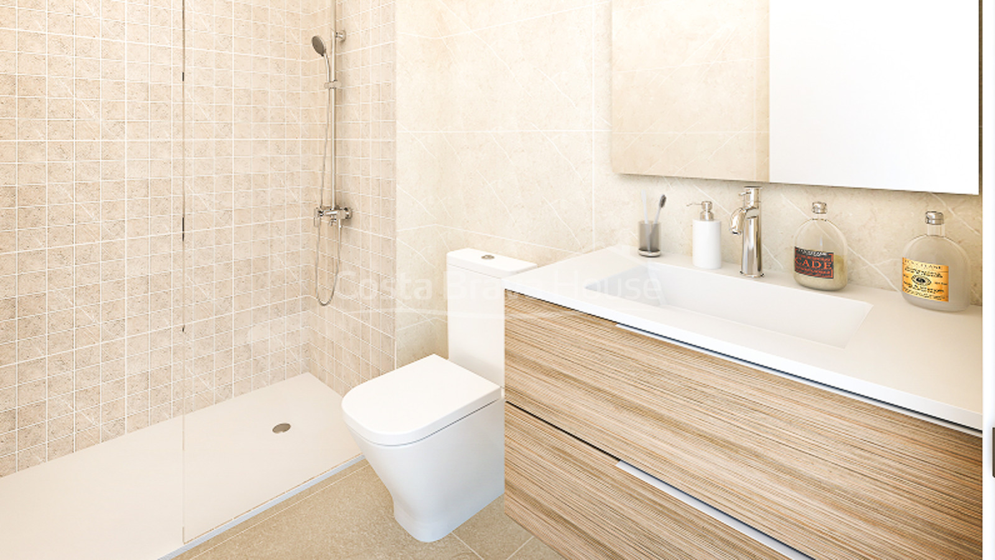
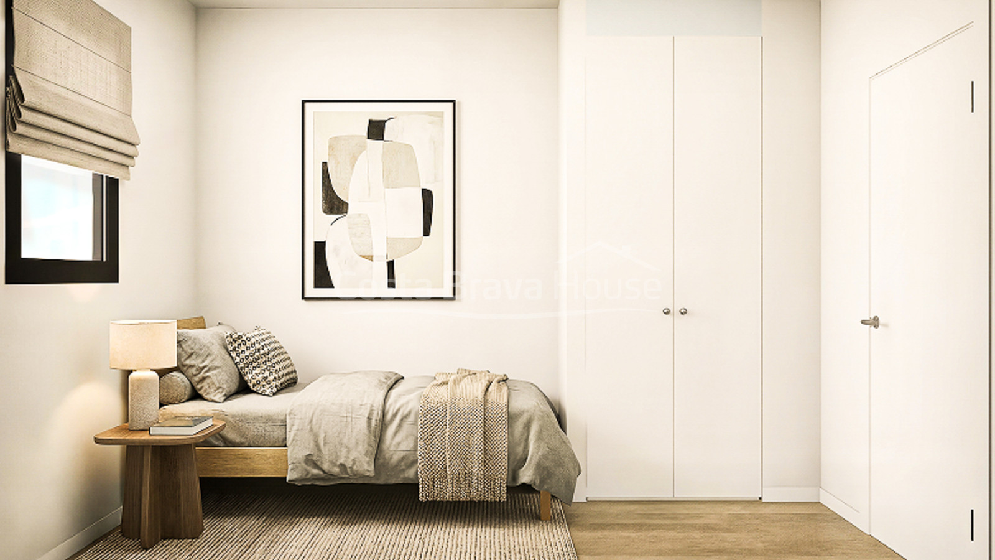
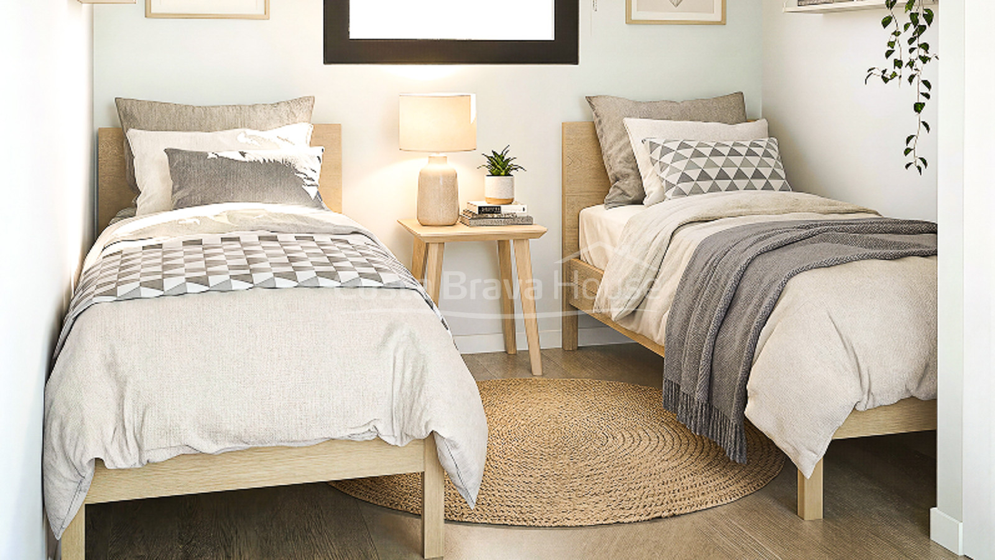
New-build development in Pals located just over one kilometre from the beach. The homes feature a private terrace or garden, two- and three-bedroom options, and access to a residential complex with a communal swimming pool and landscaped gardens, next to the tennis club.
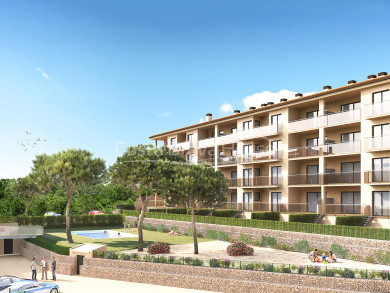
The residential complex comprises 36 homes distributed across three separate buildings of three storeys, set in a peaceful natural environment. The communal areas feature an outdoor swimming pool surrounded by a landscaped garden. The ground-floor properties have a private garden of up to 84 m2, while the upper-floor homes enjoy their own private terrace overlooking the surrounding landscape.
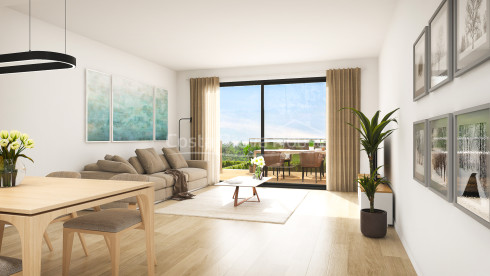
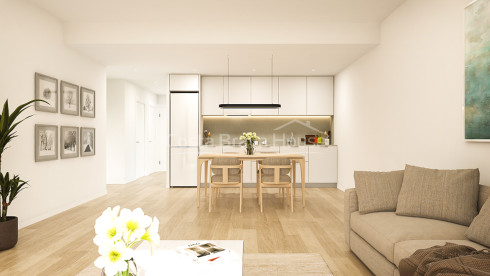
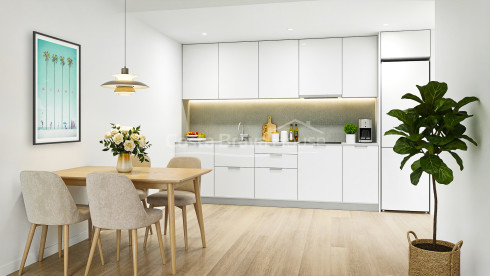
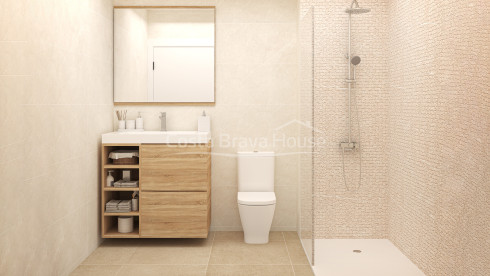
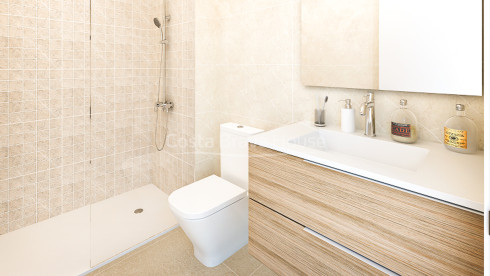
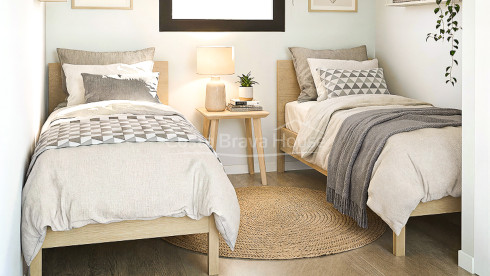
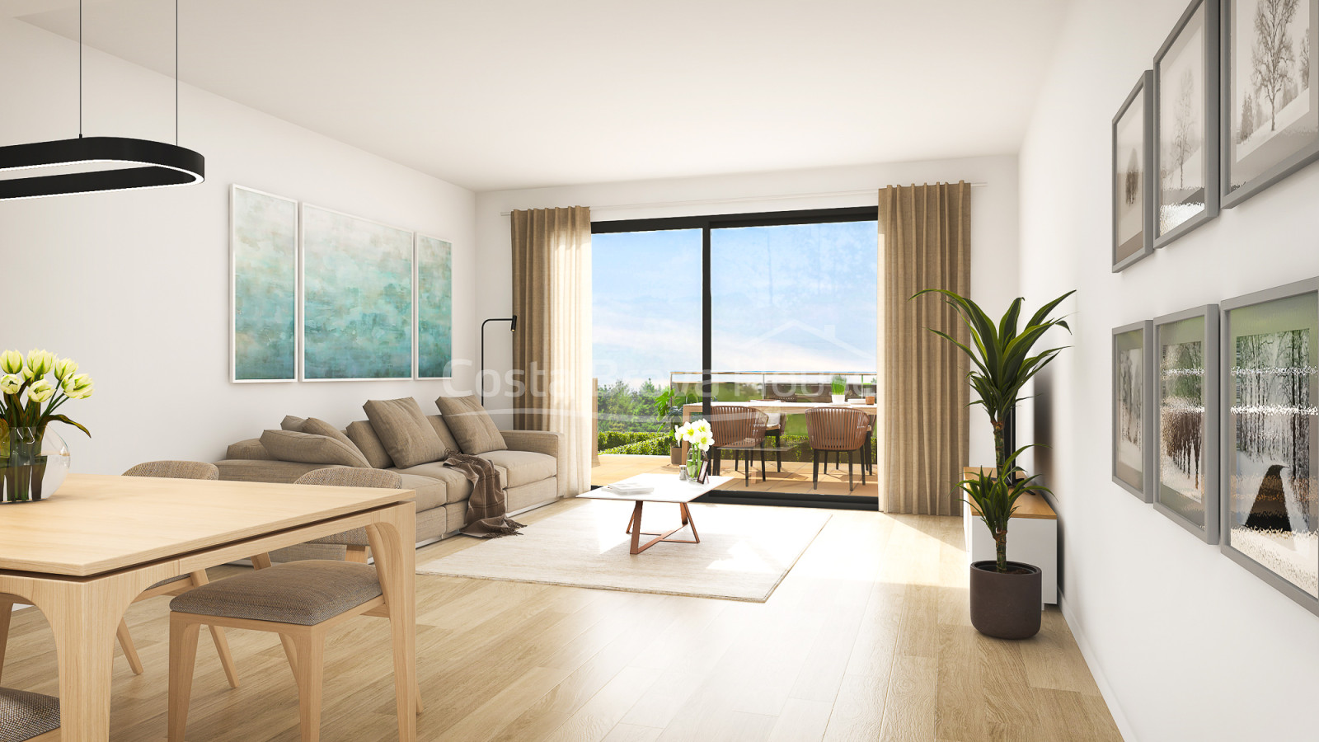
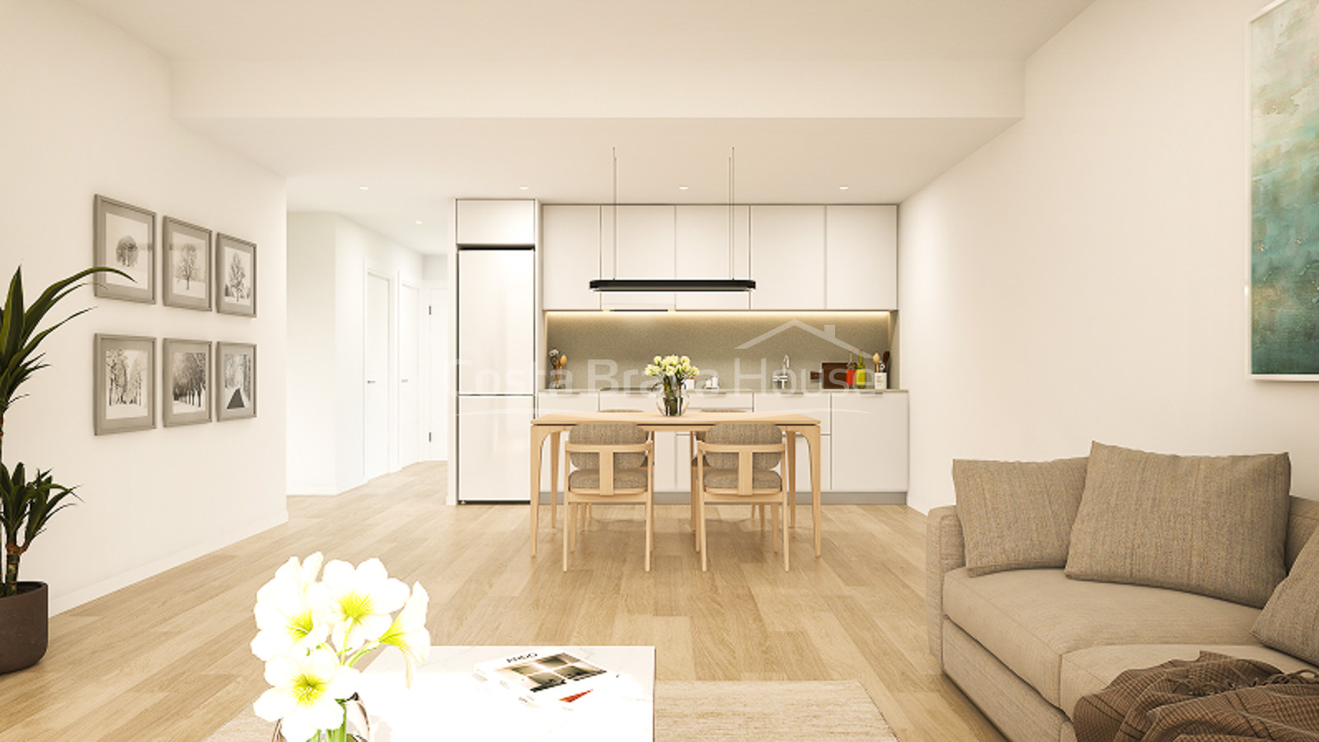
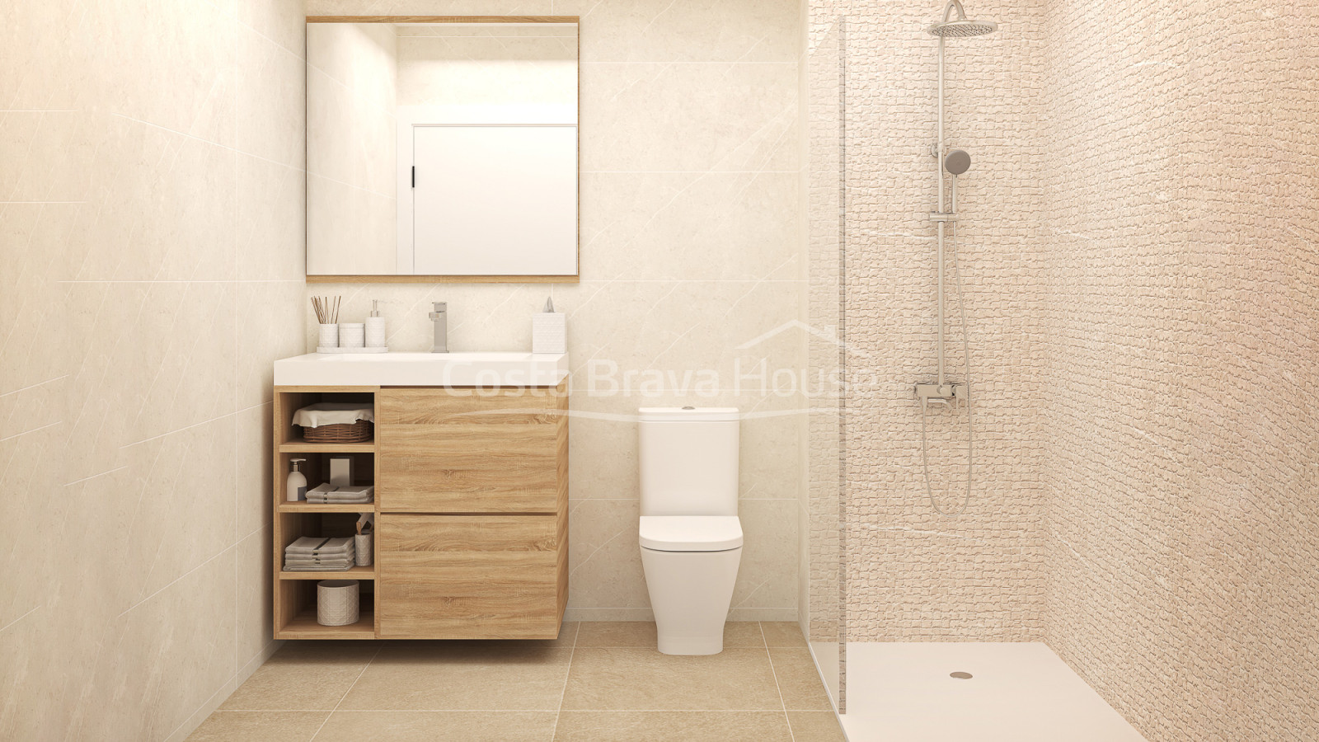
The apartments are arranged around a living-dining room with integrated kitchen, creating an open-plan space with direct access to the terrace. The properties offer two or three exterior-facing bedrooms and up to two full bathrooms. Climate control is provided by an aerothermal system for heating and air conditioning, complemented by solar panels for hot water production.
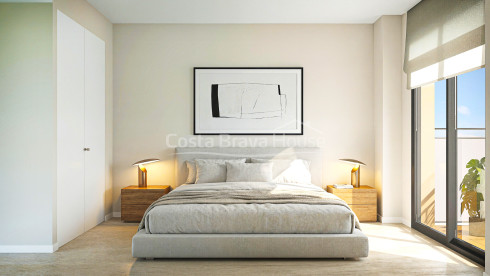
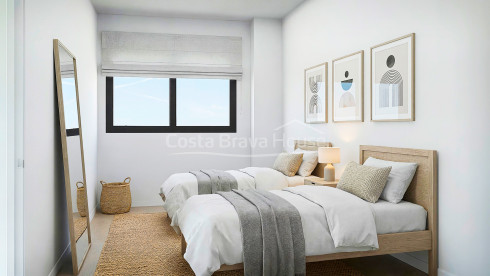
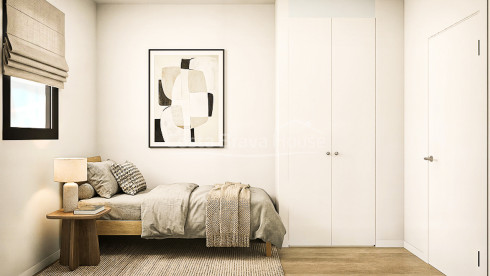
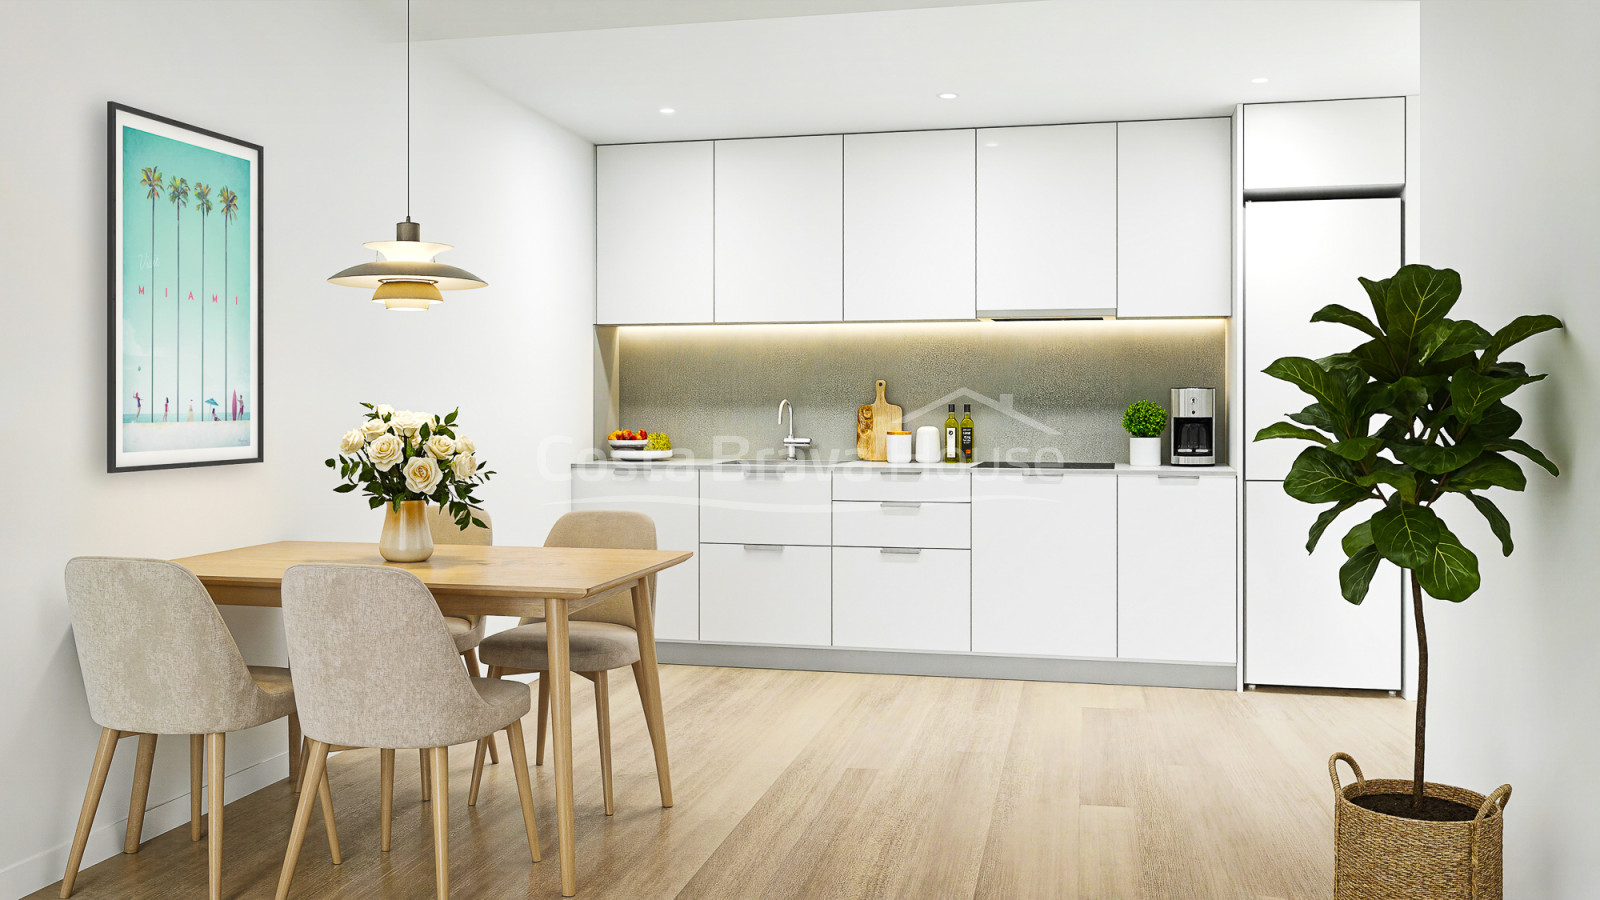
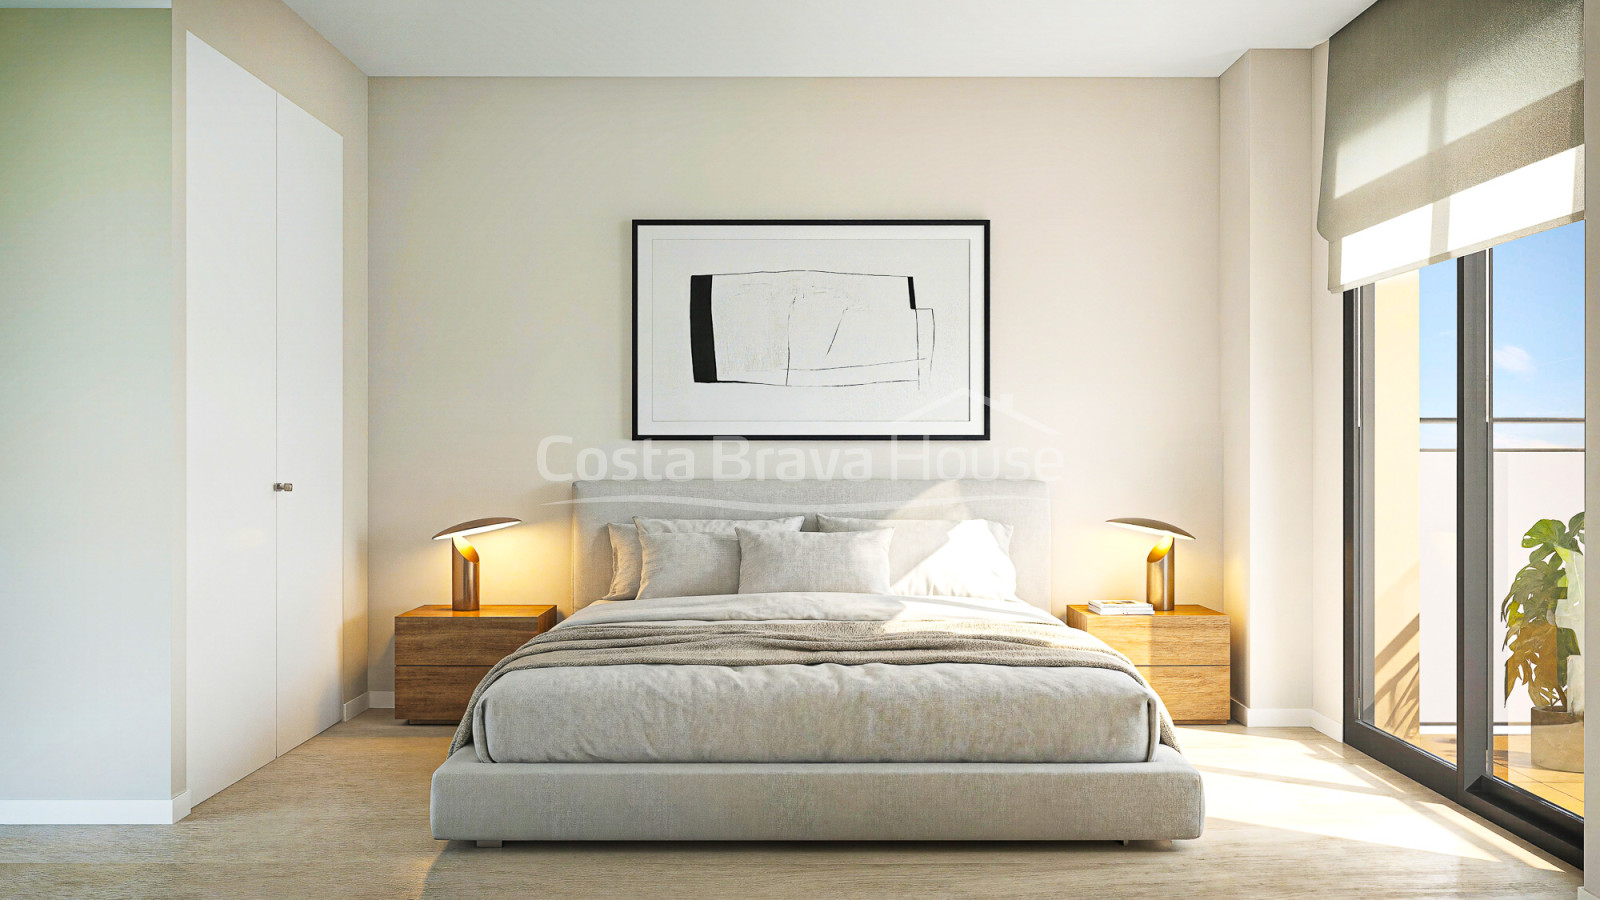
The specifications include top-quality ceramic tile flooring throughout all rooms and built-in wardrobes in the bedrooms. The kitchen comes equipped with a Silestone worktop, lacquered cabinetry and stainless-steel appliances including an oven, microwave, ceramic hob and extractor hood. The exterior openings feature aluminium windows with thermal break, electric shutters and Climalit-type double glazing.
The development offers homes with built areas ranging from 68 m2 to 93 m2, with 2- and 3-bedroom layouts. Delivery is scheduled for December 2026 for Block A and for July 2027 for Blocks B and C. Each property includes a garage parking space and storage room in the sale price, with the option to add outdoor parking spaces for €12,000.
| Floor | Unit | Bedrooms | Bathrooms | Built area (m2) | Terrace (m2) | Garden (m2) | Parking | Price € |
| GF | A B 1 | 2 | 1 | 77,13 | 21,90 | 48,92 | 33 | 395.000 |
| GF | A B 2 | 2 | 1 | 68,05 | 13,23 | 31,08 | 31 | SOLD |
| GF | A B 3 | 2 | 1 | 72,68 | 19,71 | 39,30 | 36 | 375.000 |
| 1st | A 1 1 | 3 | 2 | 92,54 | 12,36 | — | 30 | 410.000 |
| 1st | A 1 2 | 2 | 1 | 68,05 | 10,02 | — | 24 | 310.000 |
| 1st | A 1 3 | 3 | 2 | 93,81 | 14,16 | — | 1 | 410.000 |
| 2nd | A 2 1 | 3 | 2 | 92,54 | 12,36 | — | 3 | 440.000 |
| 2nd | A 2 2 | 2 | 1 | 68,05 | 10,02 | — | 2 | 322.000 |
| 2nd | A 2 3 | 3 | 2 | 93,81 | 14,16 | — | 32 | SOLD |
| 3rd | A 3 1 | 3 | 2 | 92,54 | 12,36 | — | 34 | 487.000 |
| 3rd | A 3 2 | 2 | 1 | 68,05 | 10,02 | — | 35 | 360.000 |
| 3rd | A 3 3 | 3 | 2 | 93,81 | 14,16 | — | 4 | SOLD |
| Floor | Unit | Bedrooms | Bathrooms | Built area (m2) | Terrace (m2) | Garden (m2) | Parking | Price € |
| GF | B B 1 | 2 | 1 | 77,13 | 21,89 | 48,90 | 26 | 408.000 |
| GF | B B 2 | 2 | 1 | 68,05 | 13,23 | 31,07 | 6 | 360.000 |
| GF | B B 3 | 3 | 2 | 92,54 | 23,97 | 58,36 | 8 | 487.000 |
| 1st | B 1 1 | 3 | 2 | 92,54 | 12,36 | — | 29 | 410.000 |
| 1st | B 1 2 | 2 | 1 | 68,05 | 10,02 | — | 12 | 310.000 |
| 1st | B 1 3 | 3 | 2 | 92,54 | 12,36 | — | 7 | 410.000 |
| 2nd | B 2 1 | 3 | 2 | 92,54 | 12,36 | — | 23 | SOLD |
| 2nd | B 2 2 | 2 | 1 | 68,05 | 10,02 | — | 13 | 322.000 |
| 2nd | B 2 3 | 3 | 2 | 92,54 | 12,36 | — | 5 | 440.000 |
| 3rd | B 3 1 | 3 | 2 | 92,54 | 12,36 | — | 25 | 487.000 |
| 3rd | B 3 2 | 2 | 1 | 68,05 | 10,02 | — | 28 | 360.000 |
| 3rd | B 3 3 | 3 | 2 | 92,54 | 12,36 | — | 27 | 487.000 |
| Floor | Unit | Bedrooms | Bathrooms | Built area (m2) | Terrace (m2) | Garden (m2) | Parking | Price € |
| GF | C B 1 | 2 | 1 | 77,13 | 21,89 | 48,74 | 16 | 410.000 |
| GF | C B 2 | 2 | 1 | 68,05 | 13,79 | 26,71 | 19 | 360.000 |
| GF | C B 3 | 3 | 2 | 93,81 | 78,76 | 84,38 | 18 | 487.000 |
| 1st | C 1 1 | 3 | 2 | 92,54 | 12,36 | — | 11 | 410.000 |
| 1st | C 1 2 | 2 | 1 | 68,05 | 10,02 | — | 9 | 310.000 |
| 1st | C 1 3 | 3 | 2 | 93,81 | 14,16 | — | 20 | SOLD |
| 2nd | C 2 1 | 3 | 2 | 92,54 | 12,36 | — | 10 | SOLD |
| 2nd | C 2 2 | 2 | 1 | 68,05 | 10,02 | — | 22 | SOLD |
| 2nd | C 2 3 | 3 | 2 | 93,81 | 14,16 | — | 15 | 440.000 |
| 3rd | C 3 1 | 3 | 2 | 92,54 | 12,36 | — | 17 | 487.000 |
| 3rd | C 3 2 | 2 | 1 | 68,05 | 10,02 | — | 21 | 360.000 |
| 3rd | C 3 3 | 3 | 2 | 93,81 | 14,16 | — | 14 | SOLD |
The property is located in the municipality of Pals, very close to the beach and next to the tennis club facilities and the area's golf courses. Its location provides access to Platja del Racó in around 15 minutes on foot and to the coves of Begur in ten minutes by car. Road connections place the development just over one hour and fifteen minutes from Barcelona and from the French border.
If you are looking for a new-build apartment in Pals near the beach, with a garden or terrace and communal swimming pool, call us and we will arrange a visit so you can discover the project.