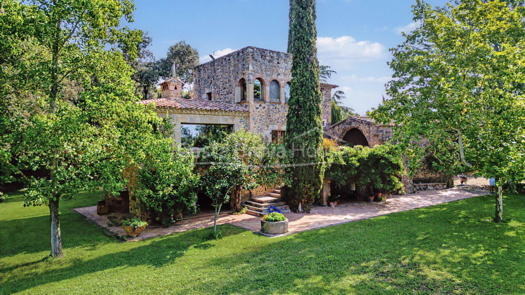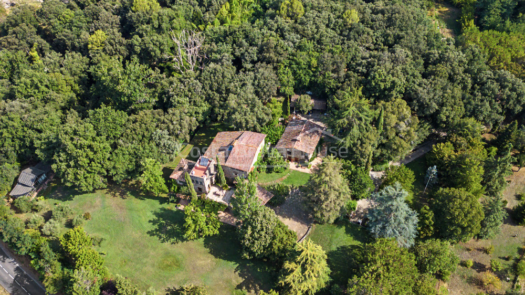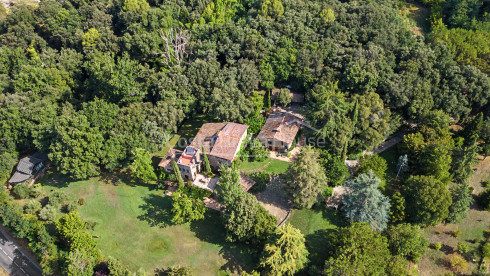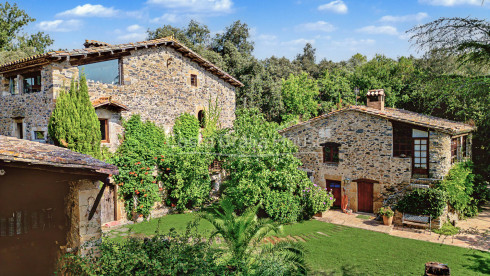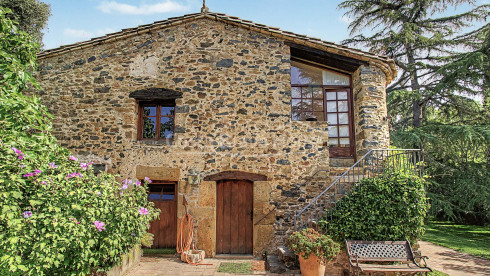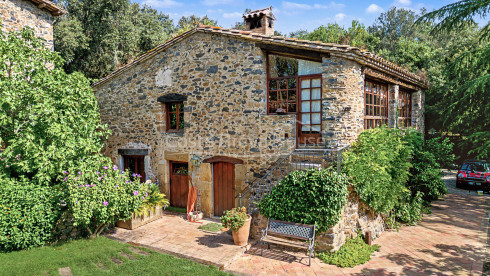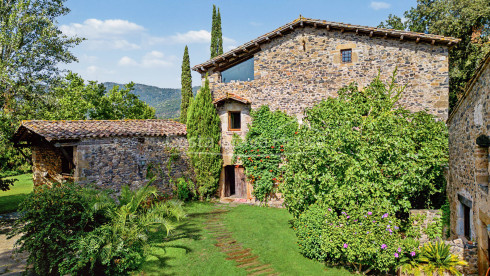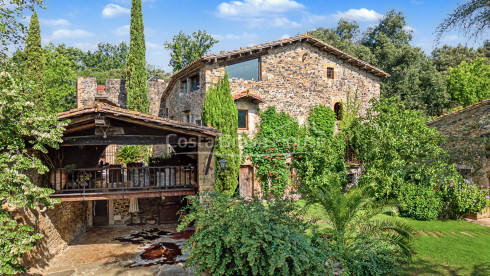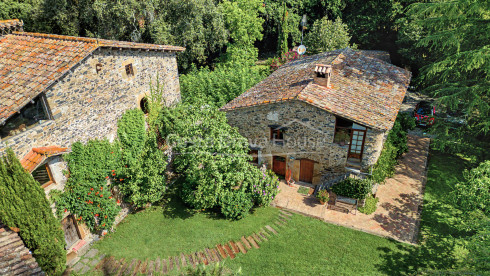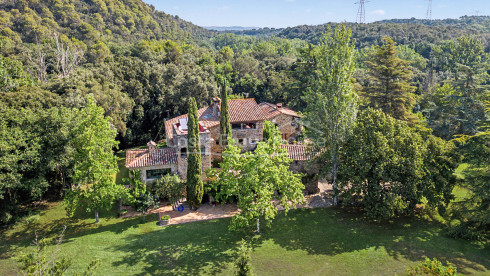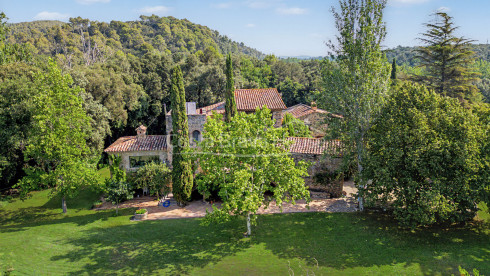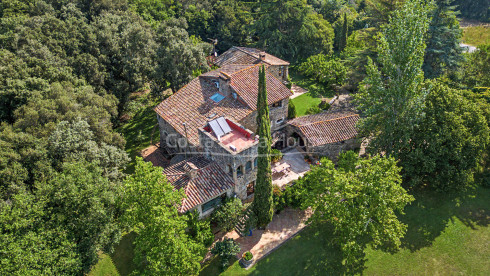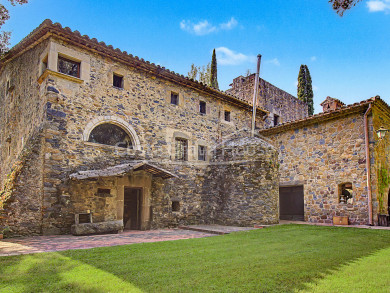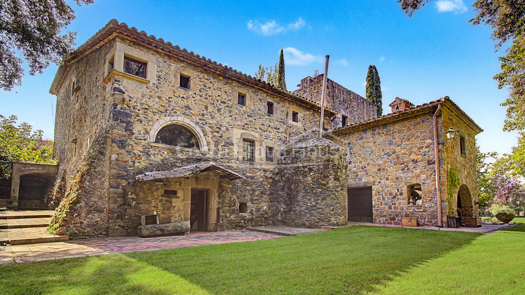
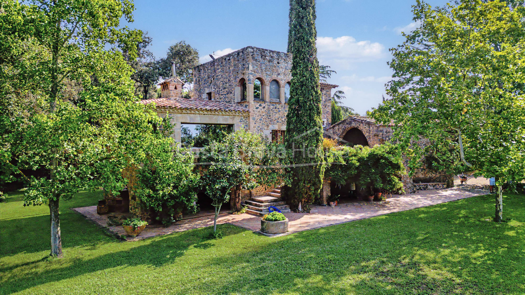
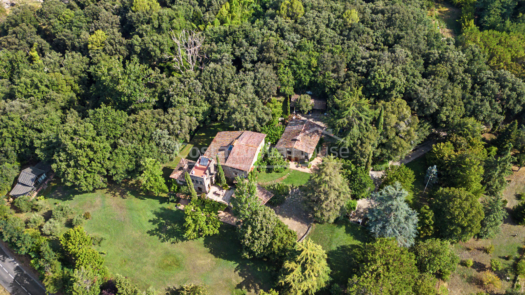
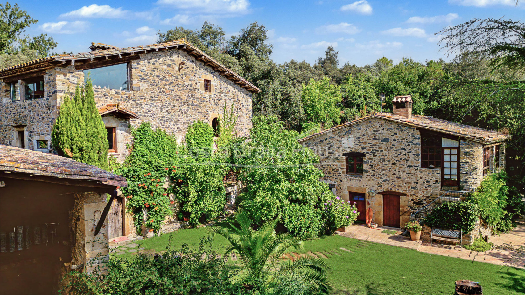
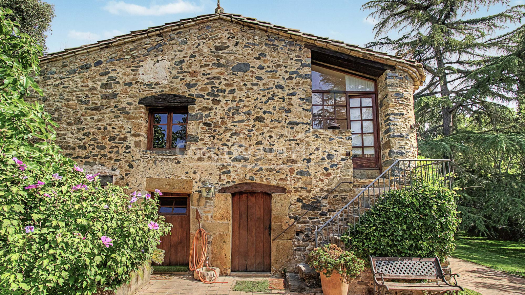
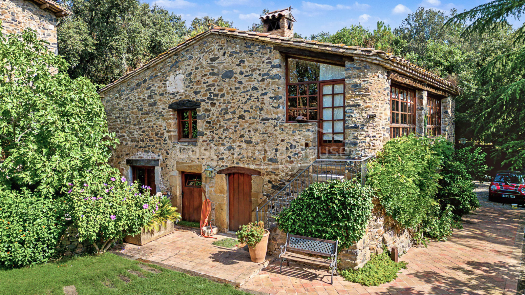
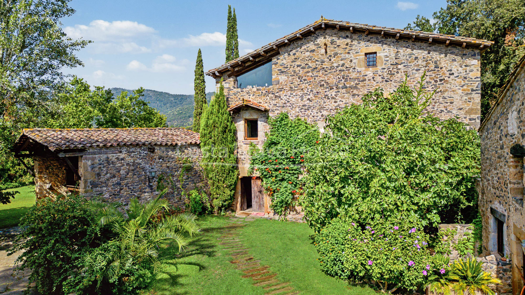
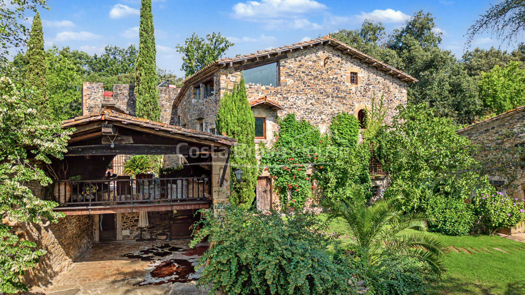
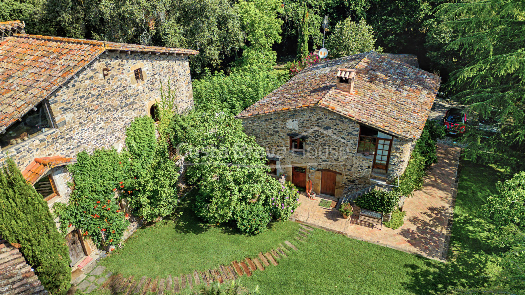
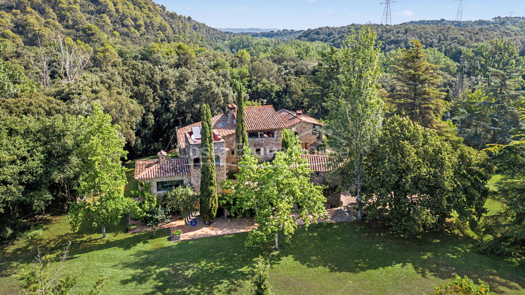
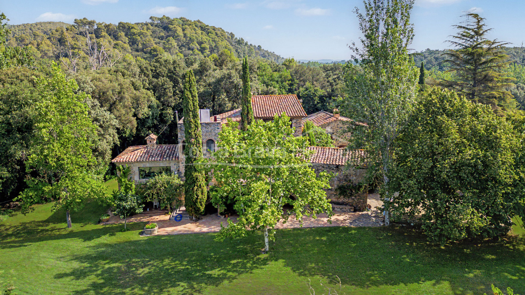
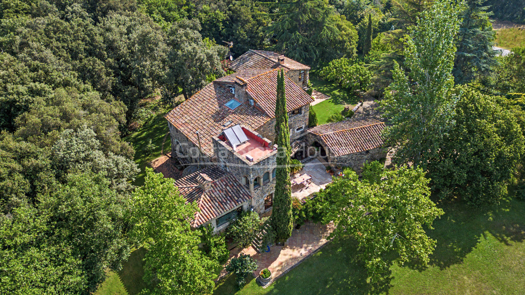
This 14th-century farmhouse stands on a nine-hectare estate in Sant Gregori, naturally bordered by two rivers. The stone-built property features mature landscaped gardens, the main farmhouse, a separate guest house and an underground garage with space for more than ten vehicles, offering complete privacy with quick access to the motorway.
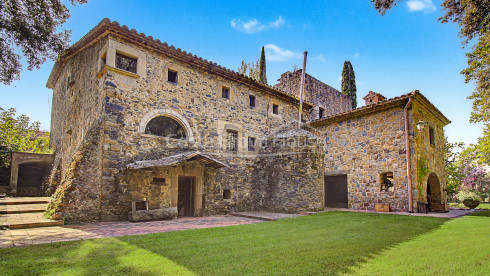
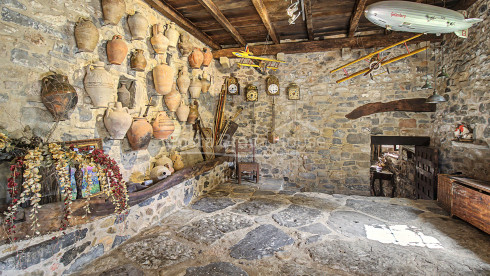
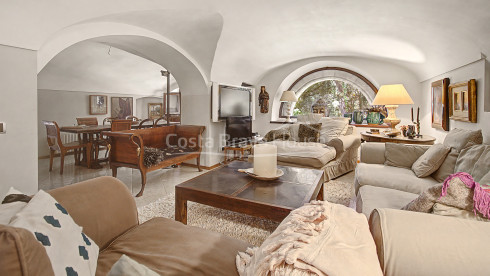
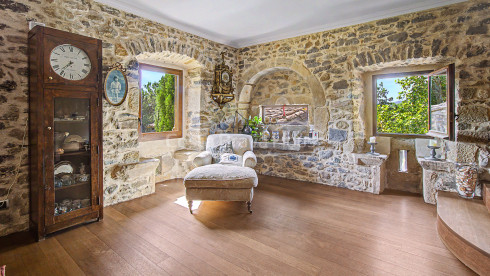
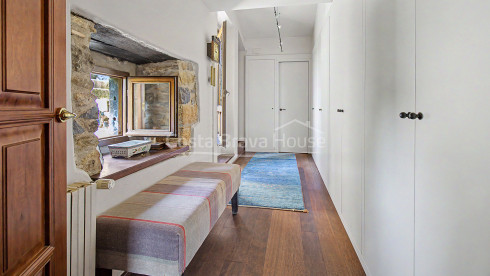
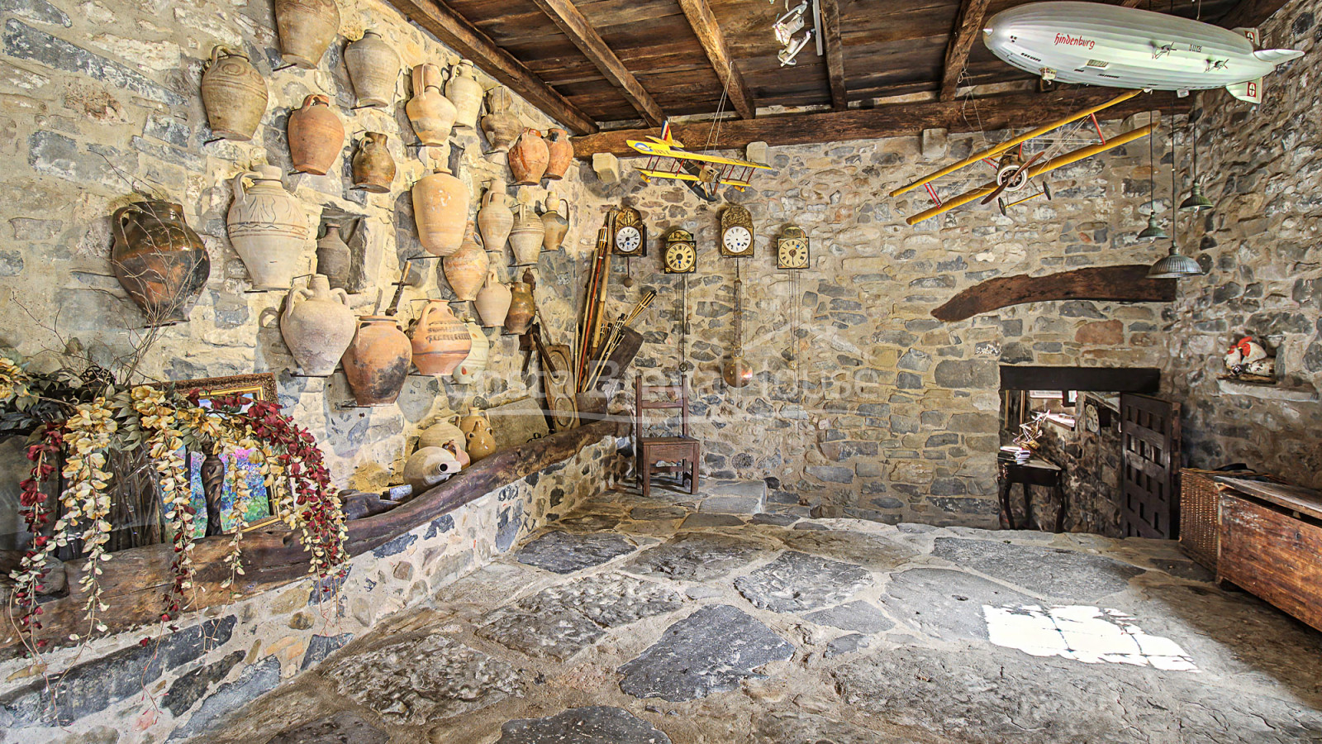
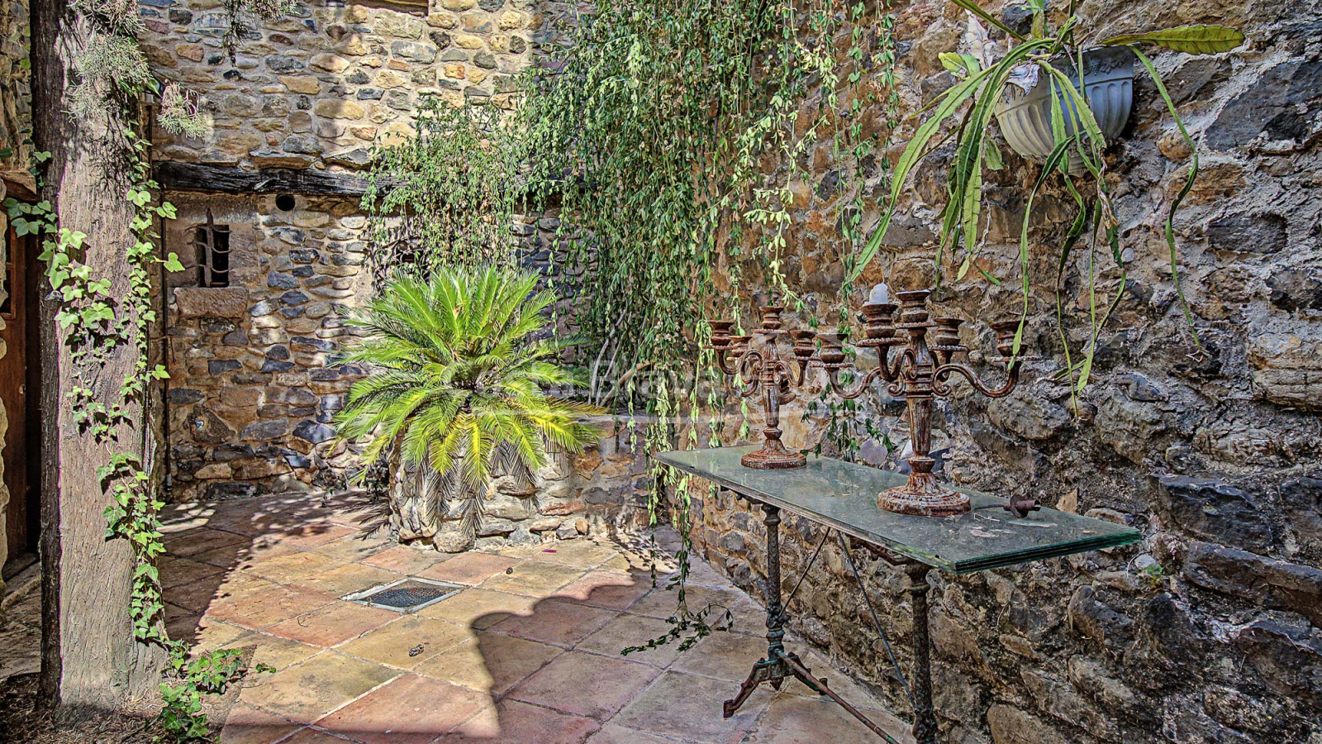
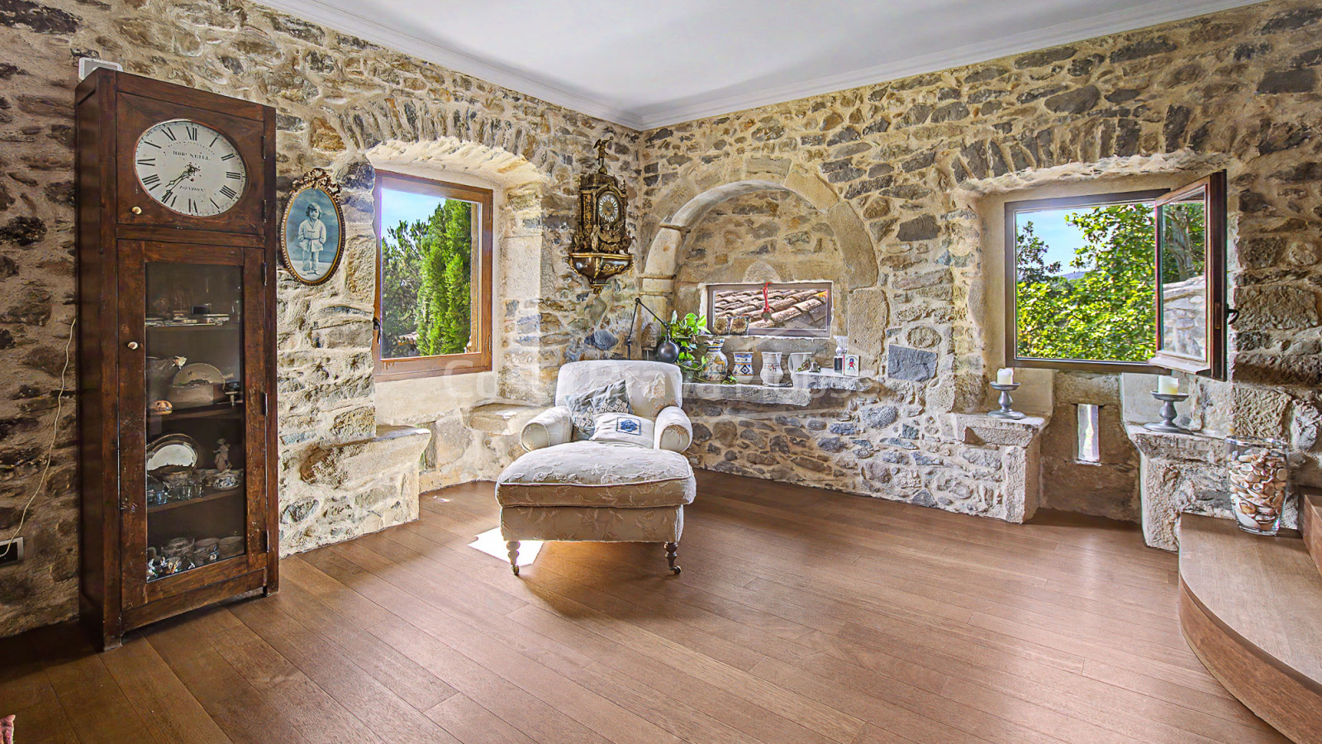
The estate comprises 90,019 m2 of land and a total of 1,493 m2 of built area, distributed across four independent buildings. The main farmhouse, measuring 977 m2, dates back to the 13th and 14th centuries and retains Gothic arches, exposed stone façades and a tower.
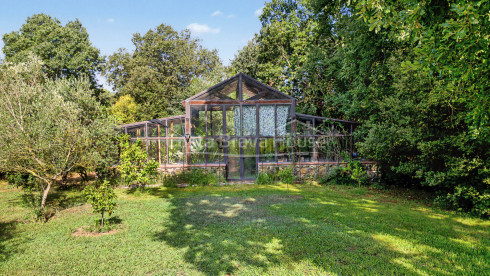
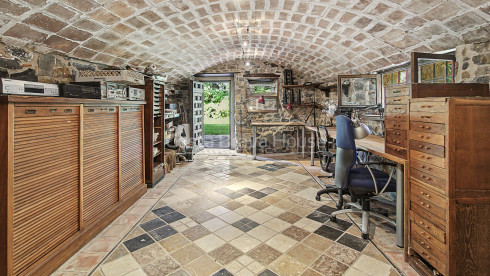
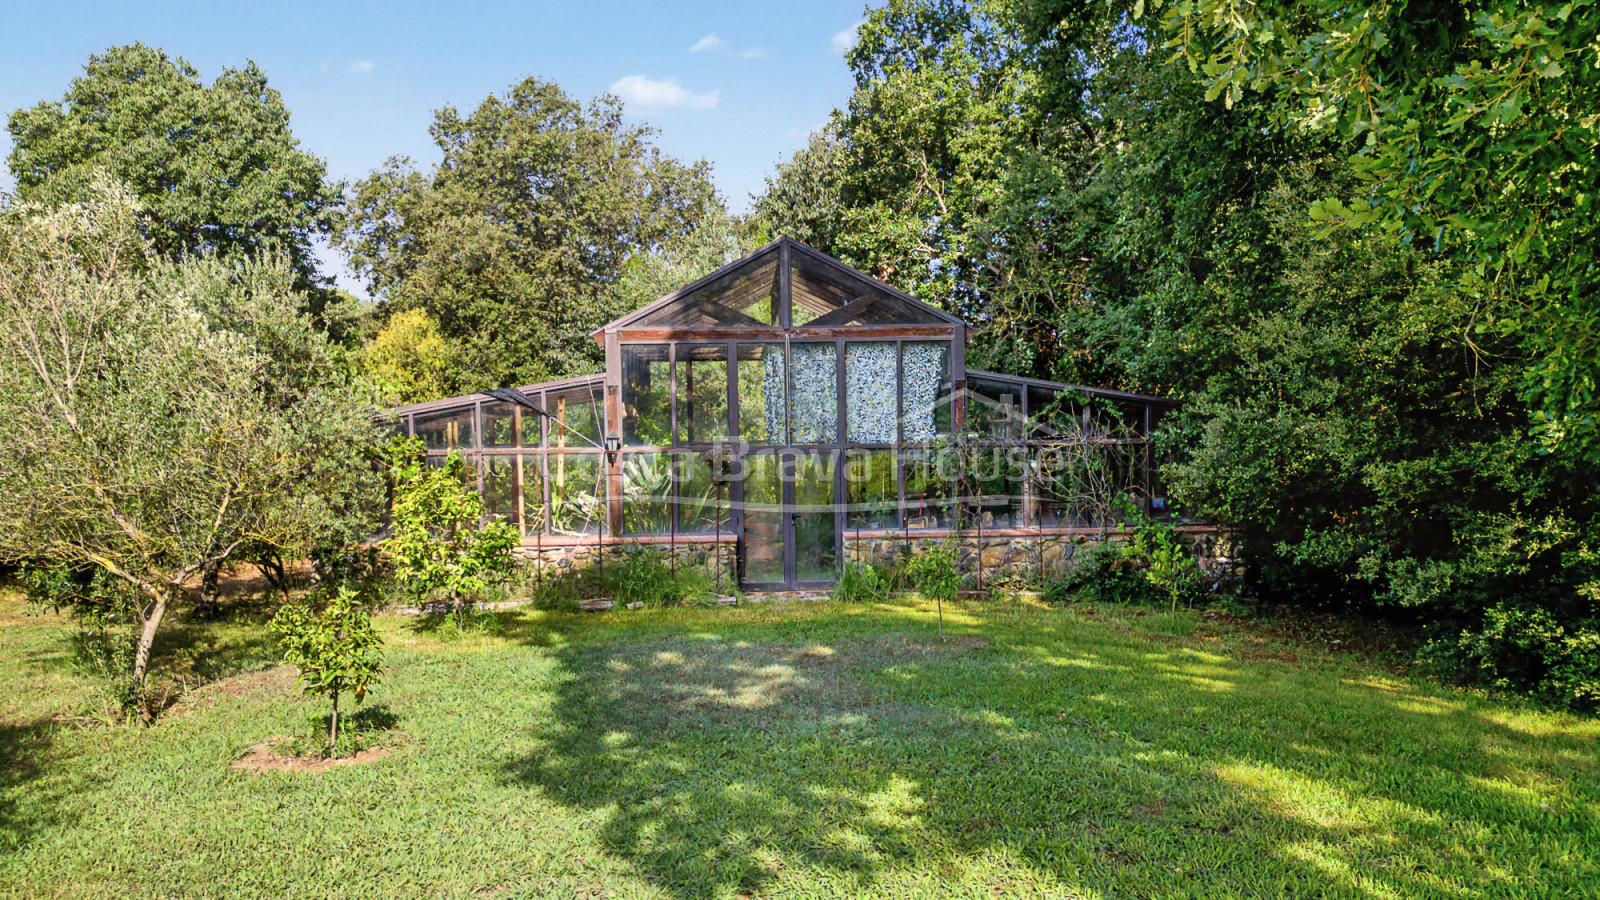
The property also includes a second building of 252 m2 for guests and staff, a 75 m2 greenhouse arranged over two levels, and a 189 m2 underground garage, built in reinforced concrete and accommodating more than ten vehicles.
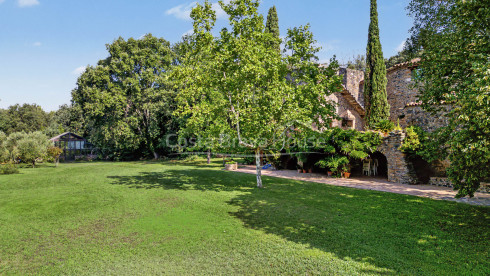
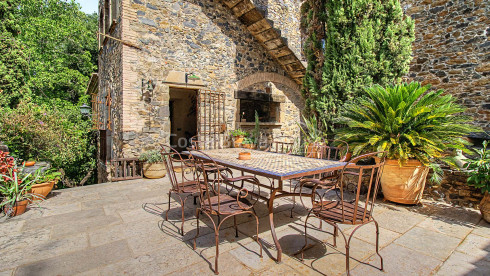
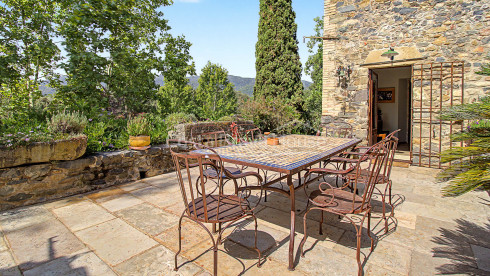
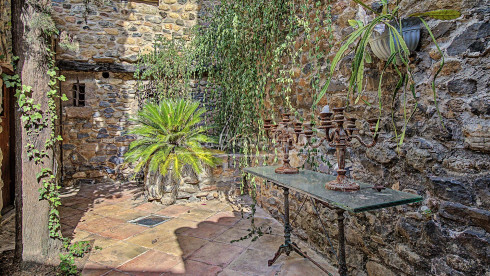
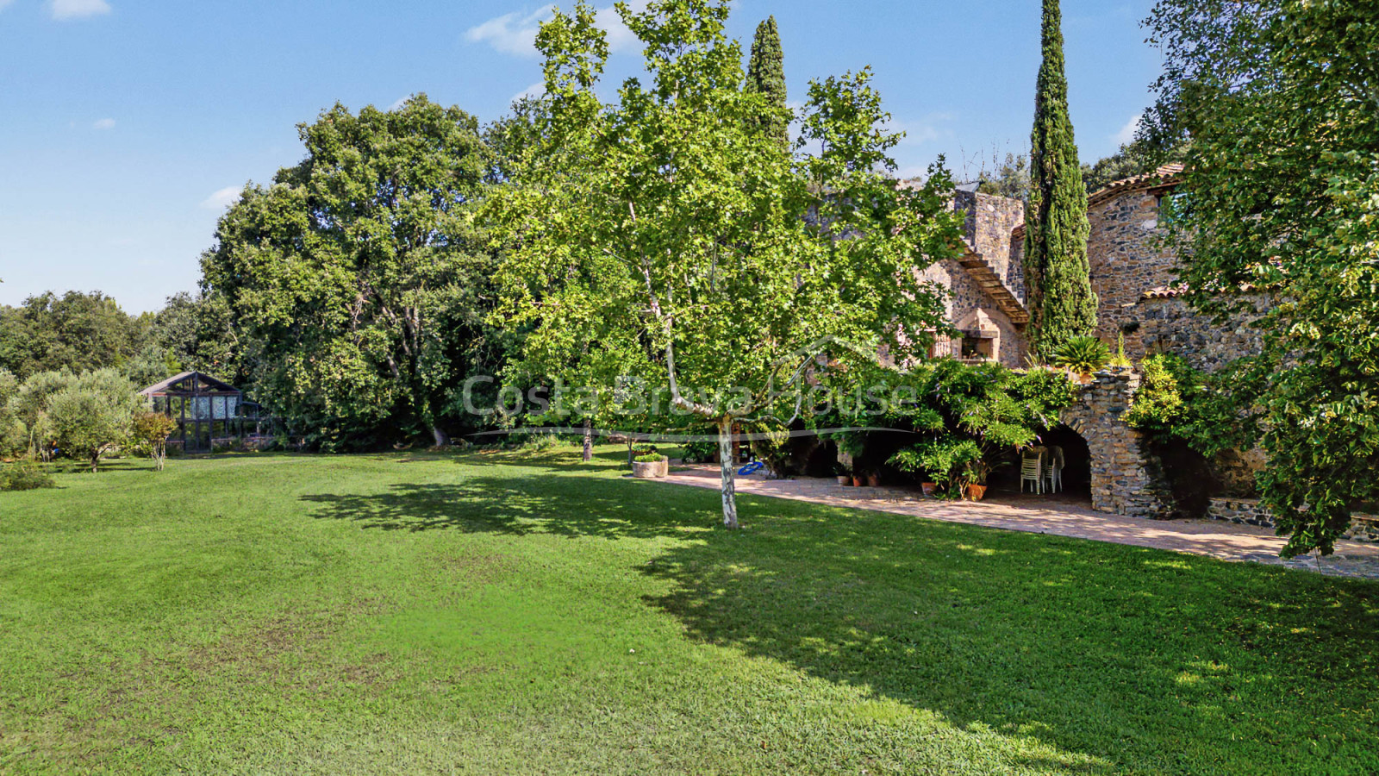
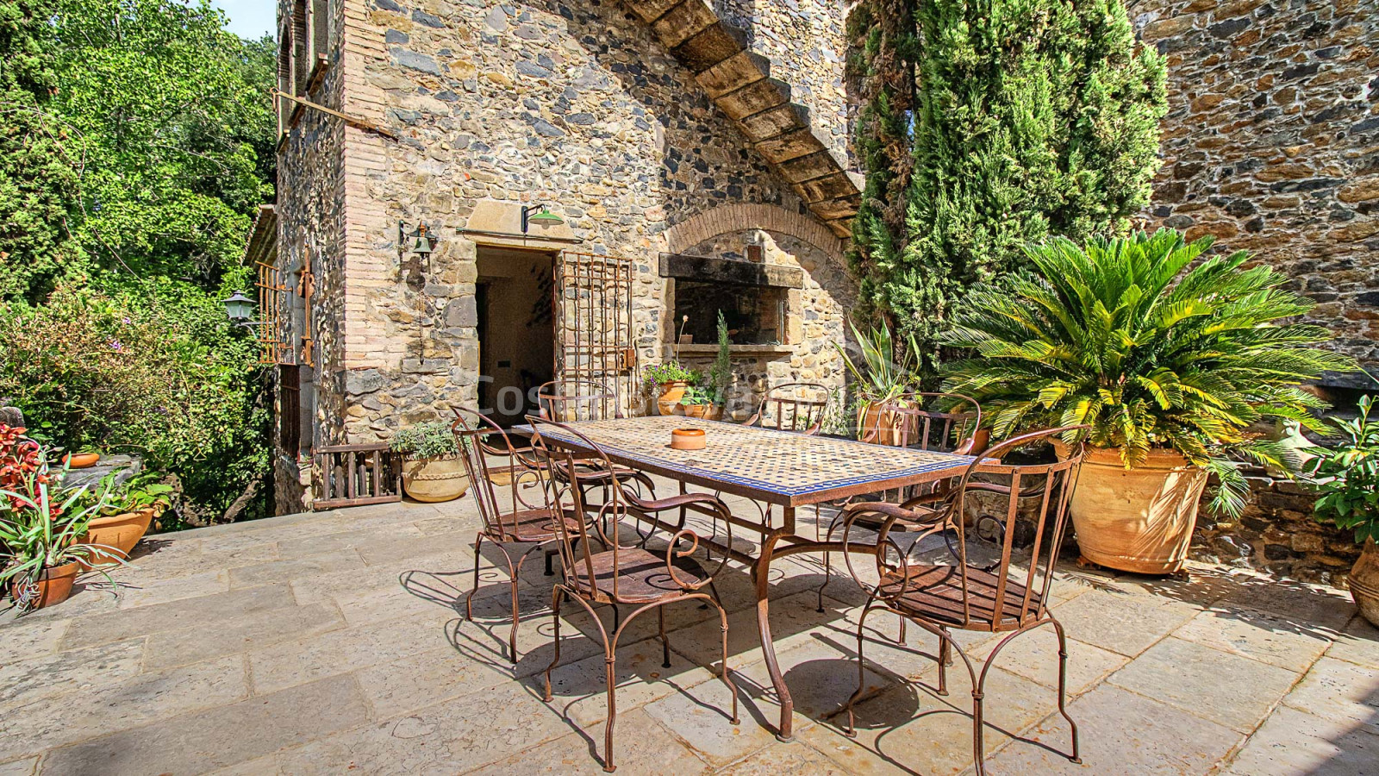
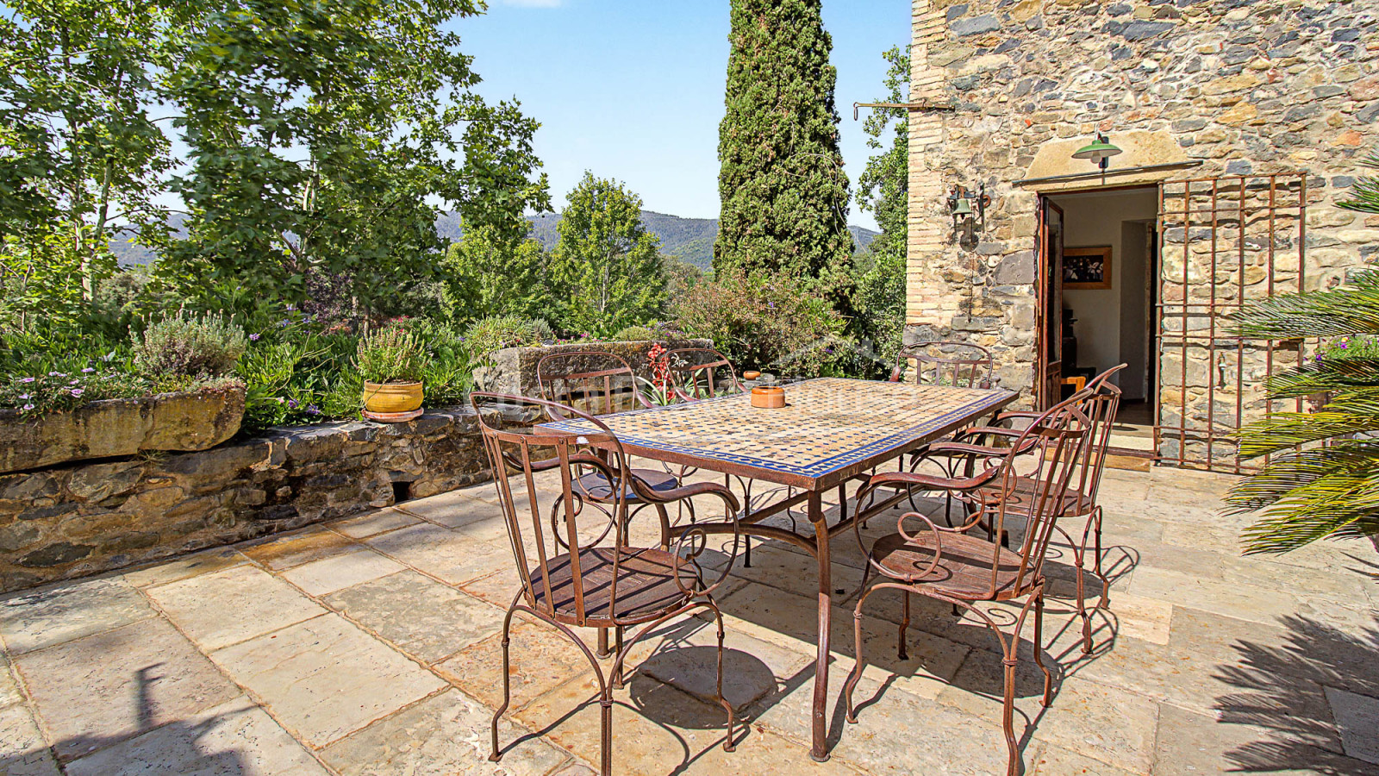
Outside, there are 8,000 m2 of lawn, maintained by an automatic irrigation system supplied by two private water wells with a regulating tank and settling system. The gardens surround the buildings with mature trees and connect to a stone terrace.
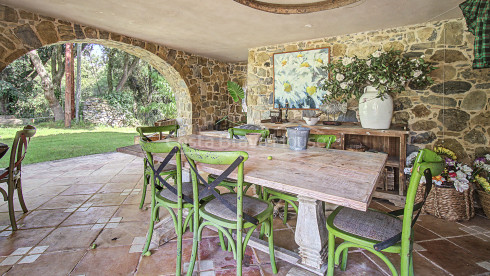
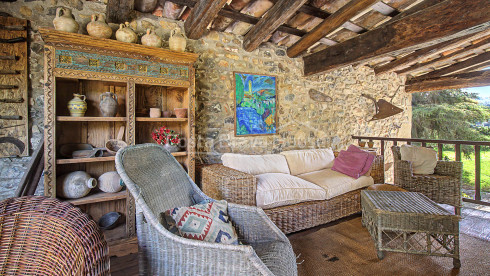
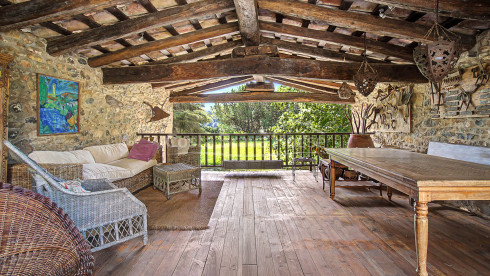
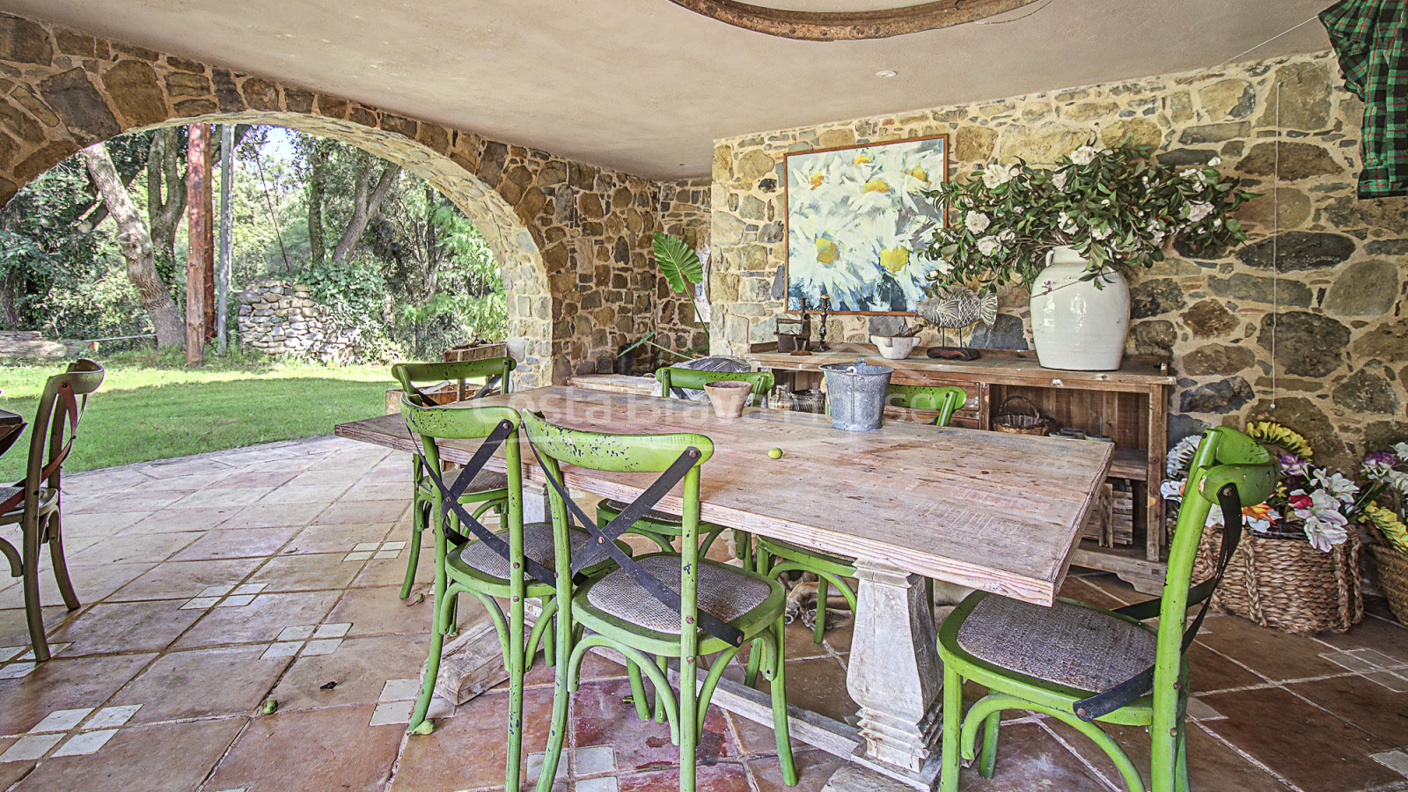
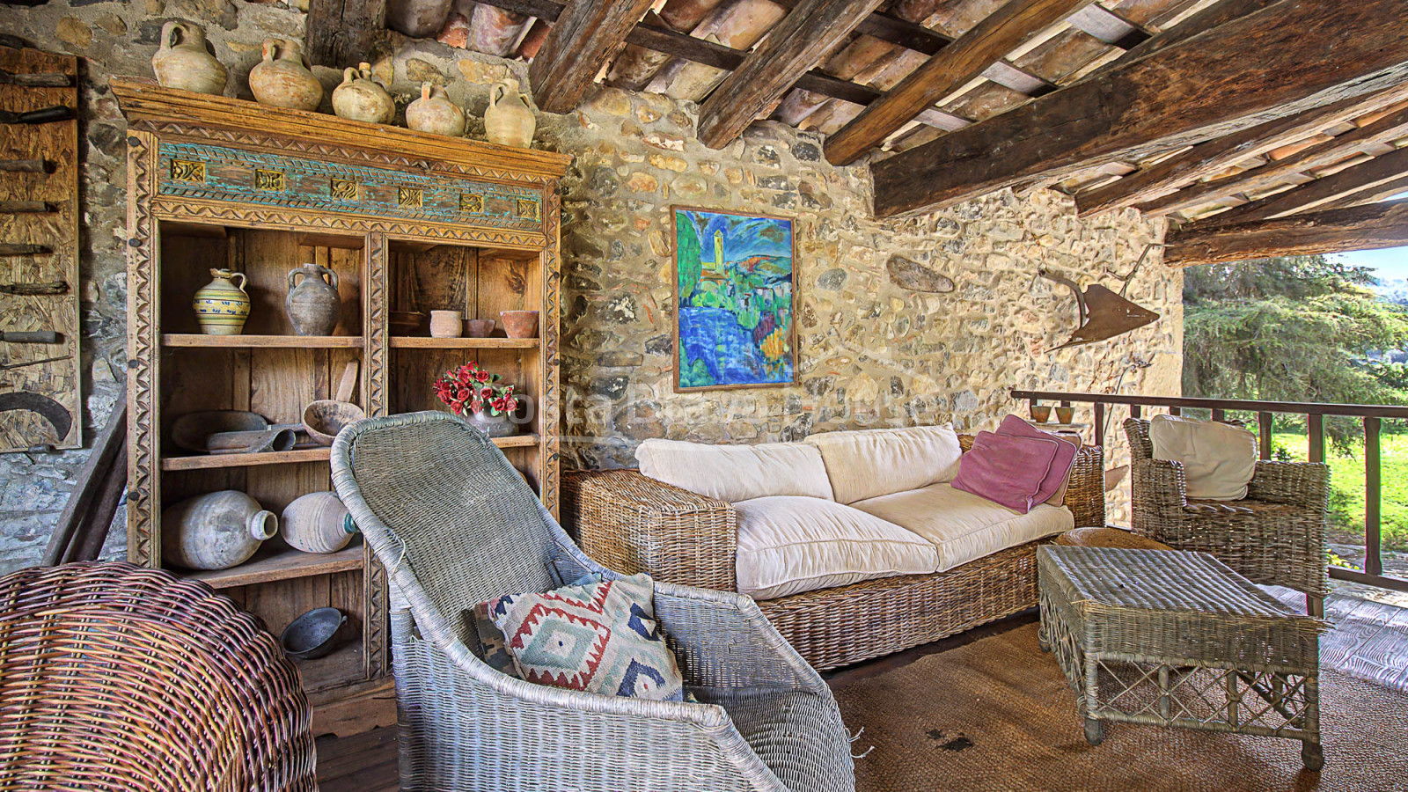
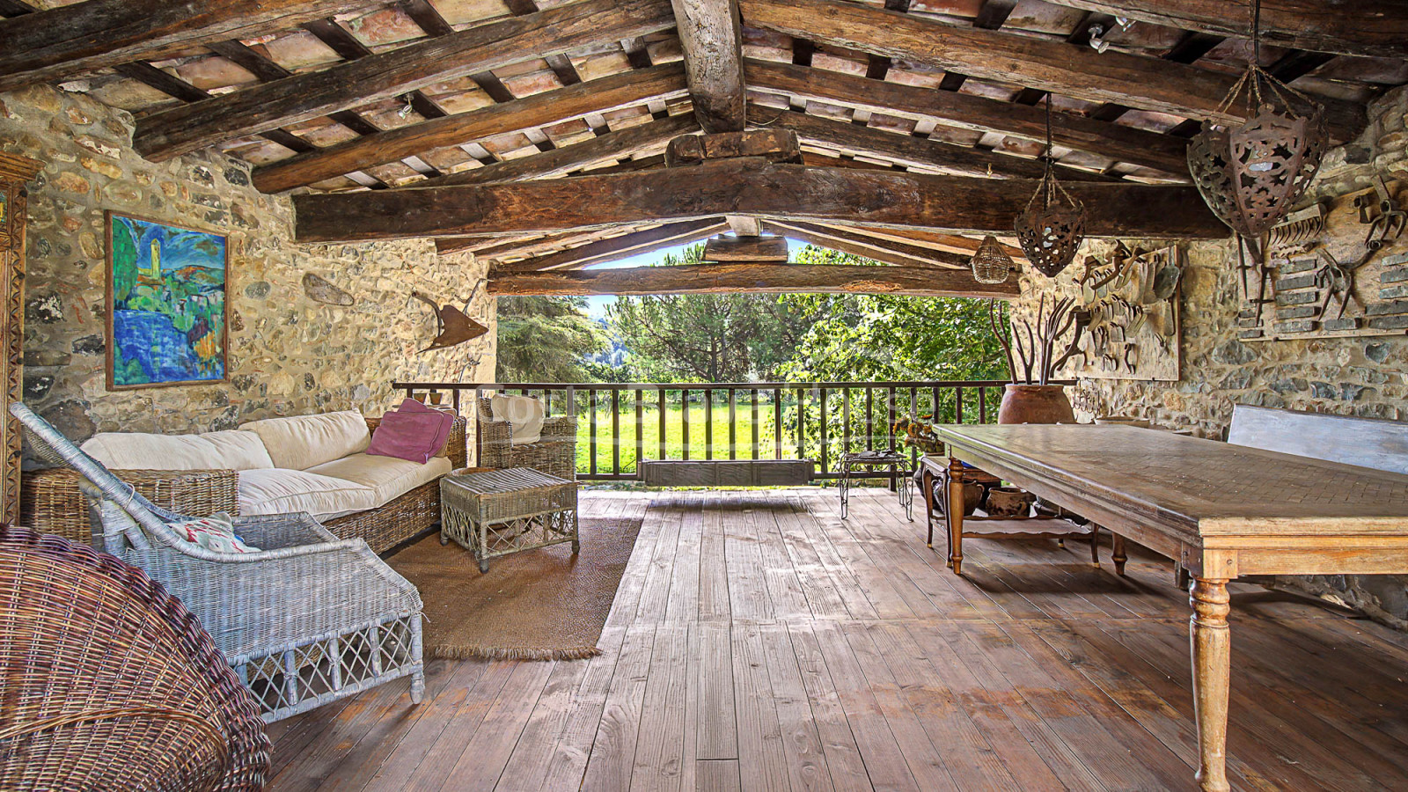
A separate covered porch with a summer dining area, stone barbecue and ceramic oven extends the outdoor living spaces. The estate also includes a 1,800 m2 fenced woodland area and is naturally bordered by the Junquerol stream and the Canet River.
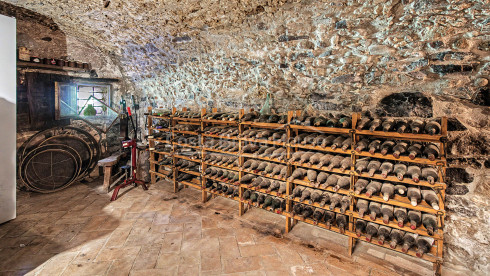
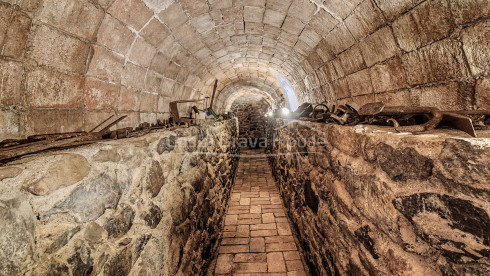
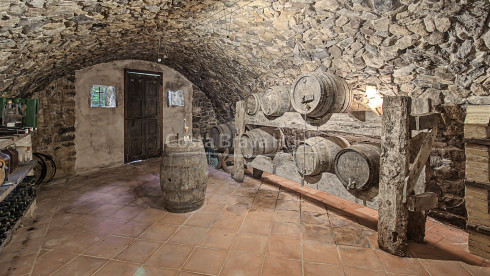
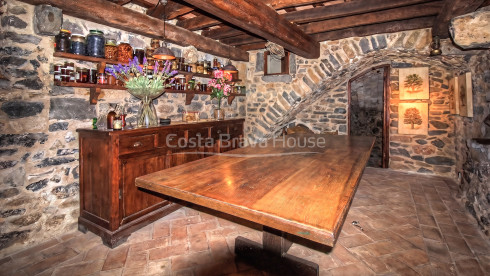
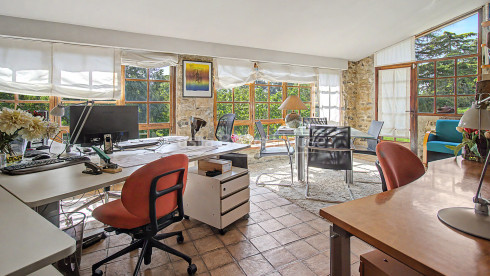
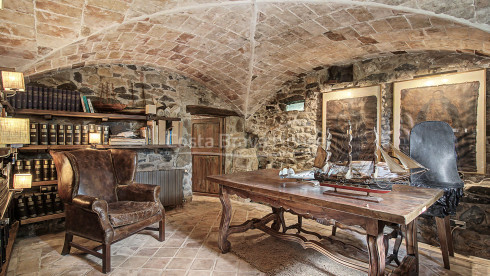
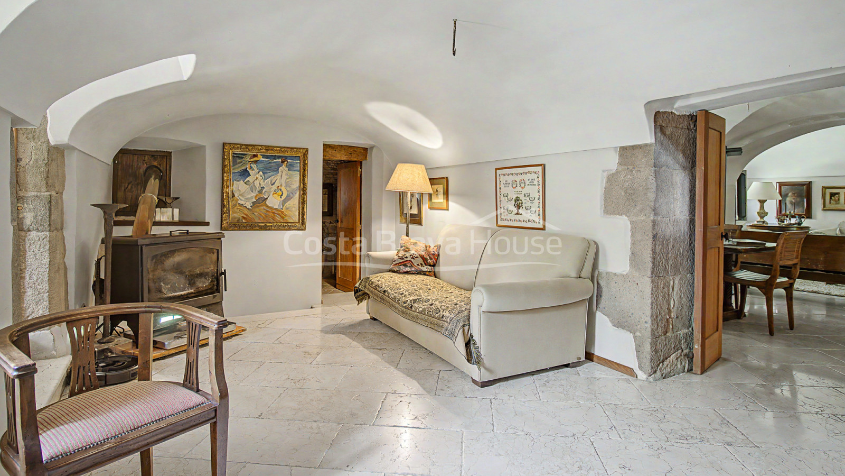
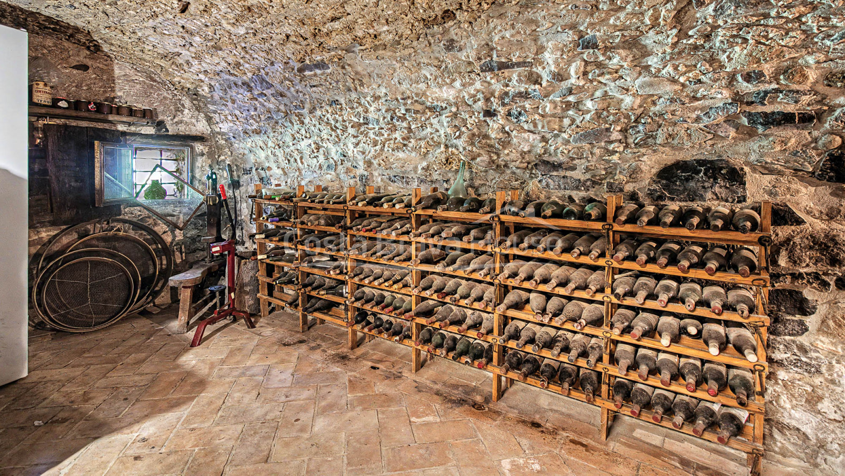
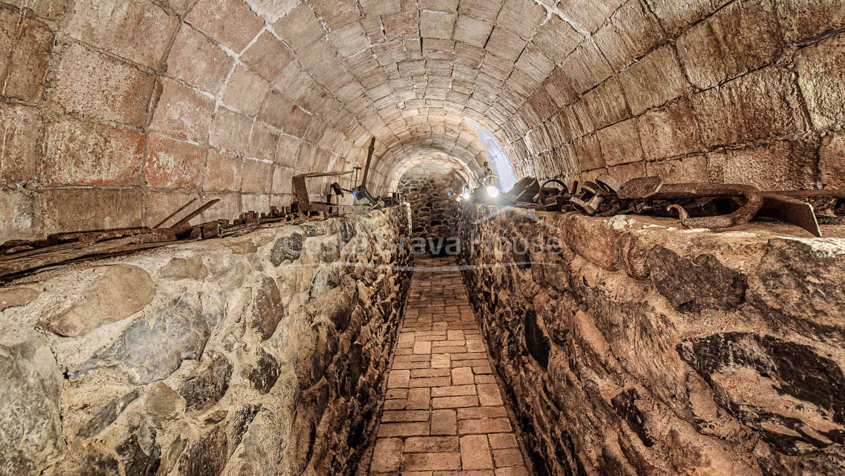
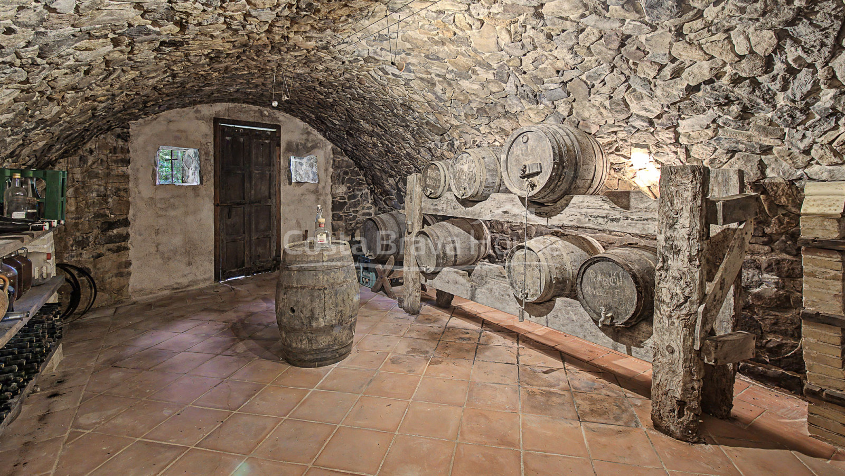
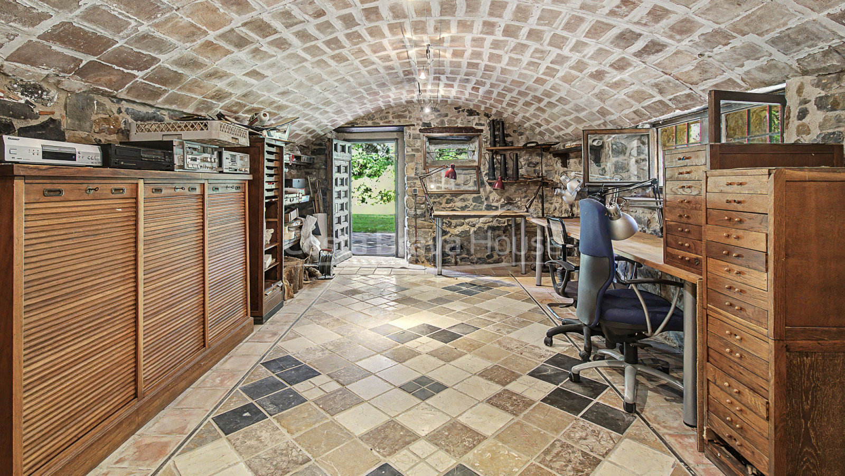
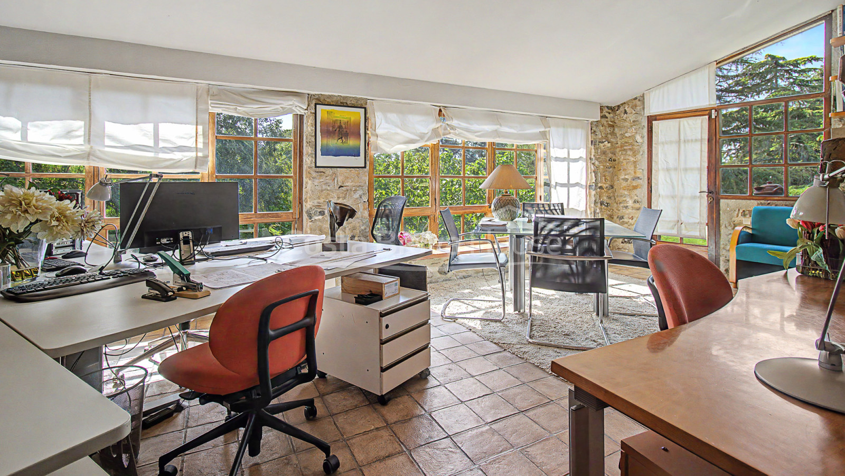
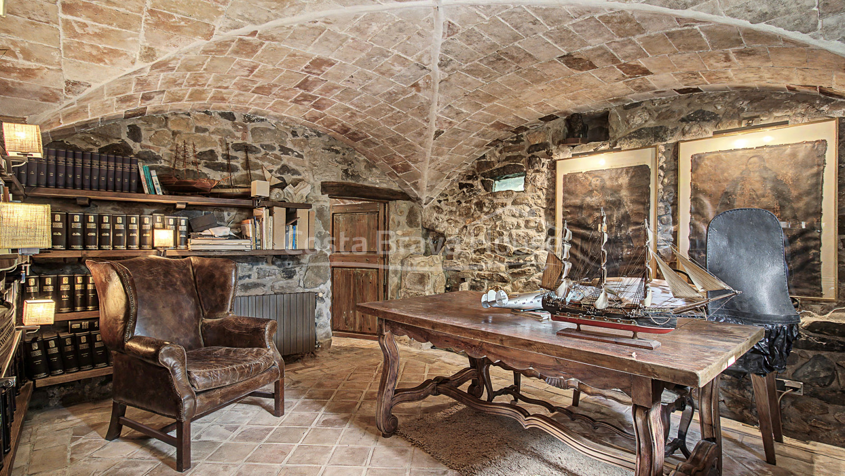
A stone entrance hall leads to the ground floor, where a 35 m2 reception hall connects to offices, a laundry room and a vaulted passageway leading to the underground wine cellar with exposed brick vaulting.
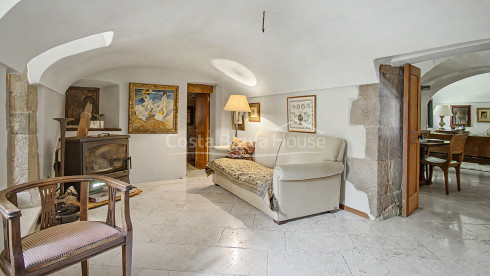
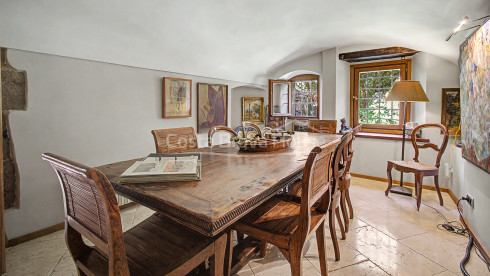
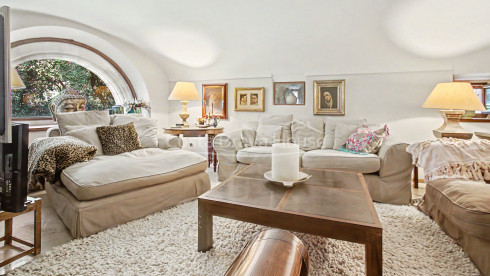
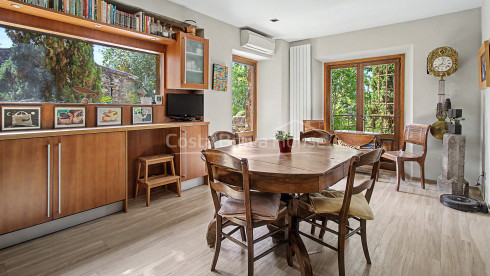
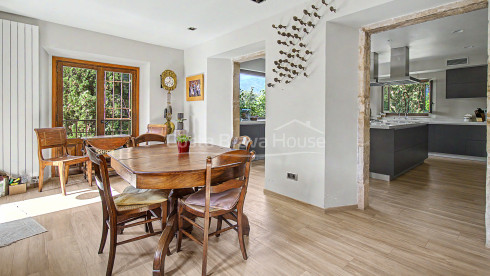
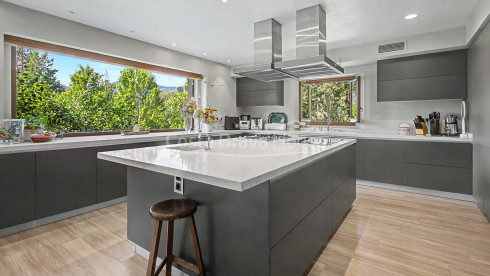
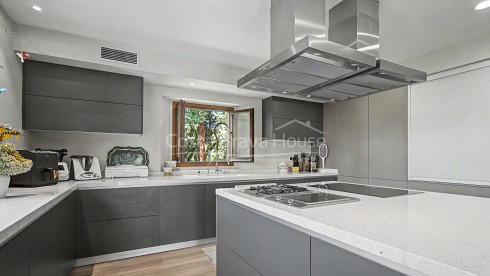
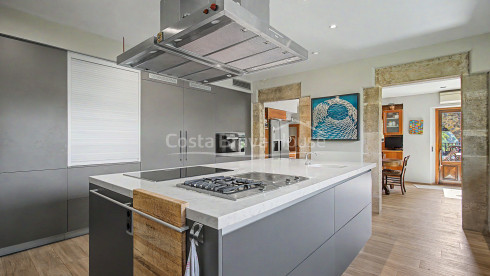
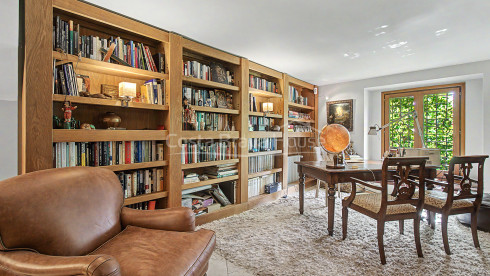
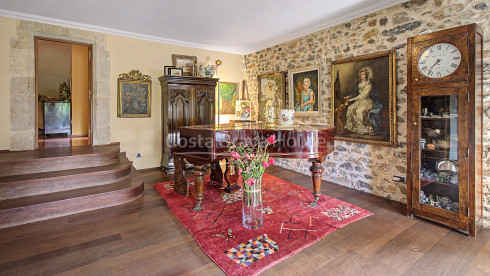
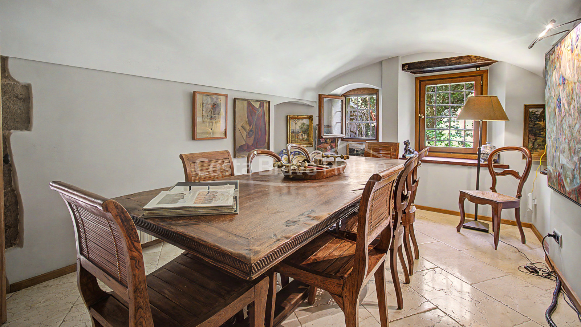
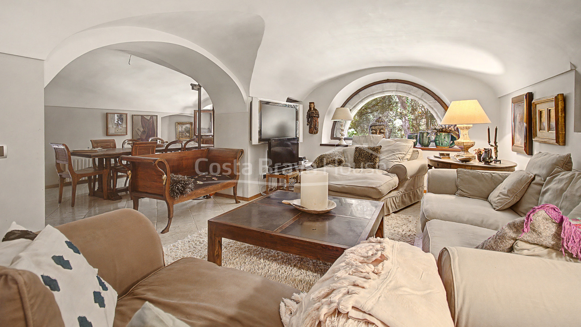
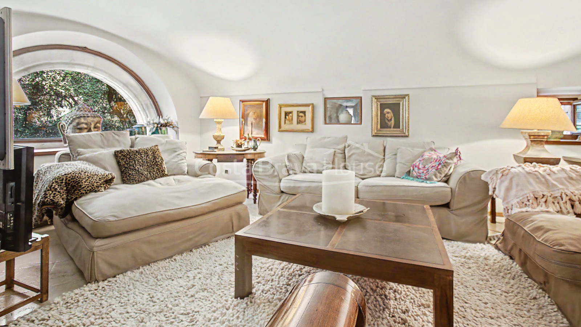
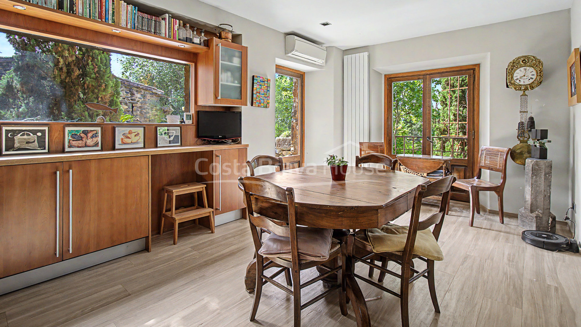
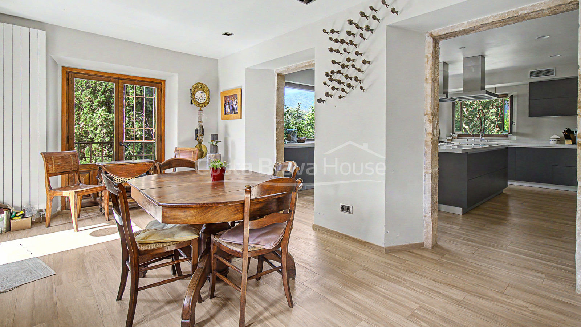
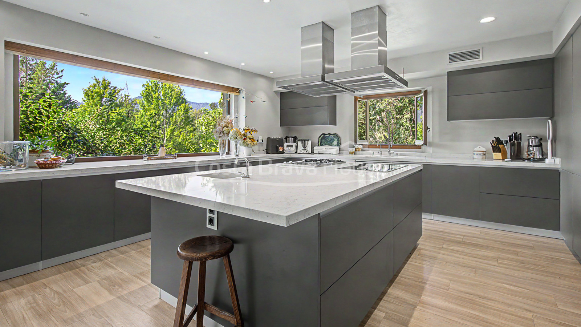
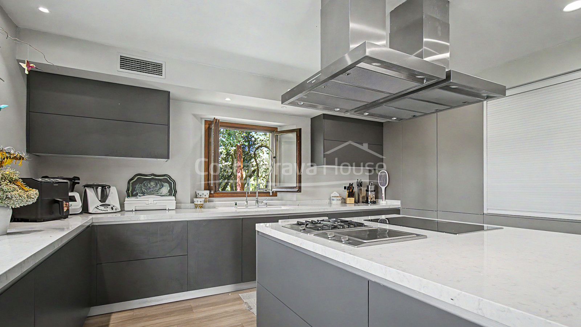
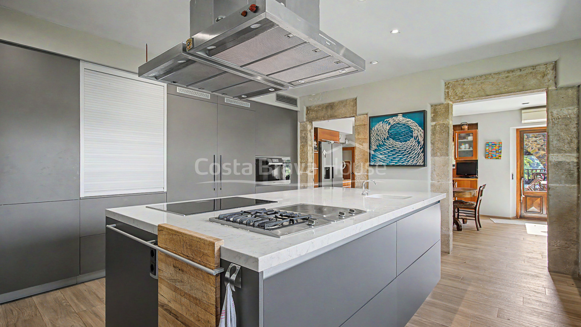
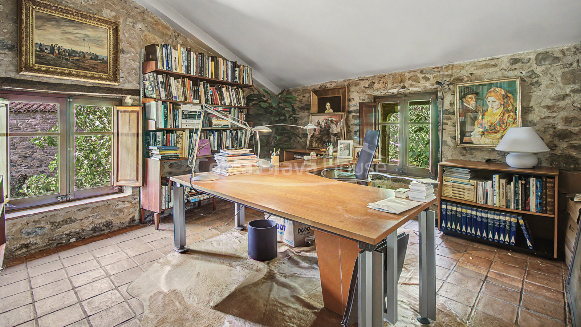
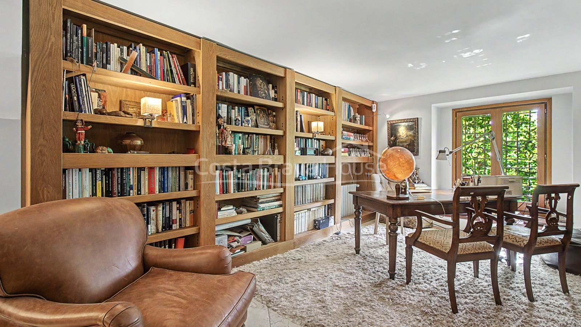
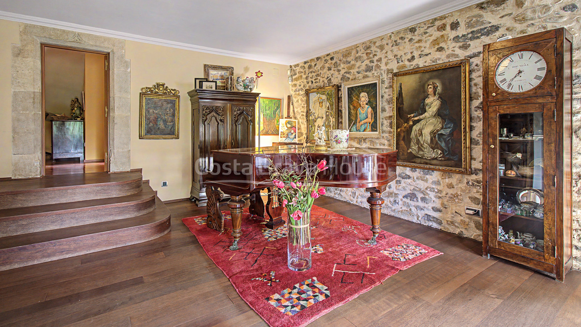
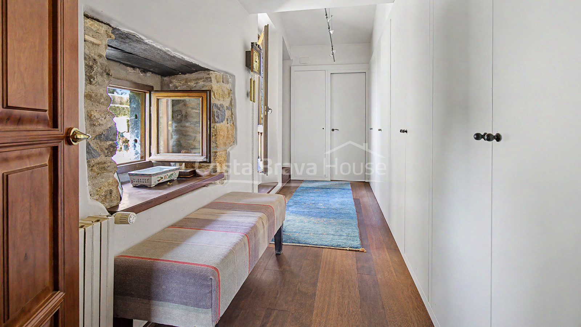
The first floor accommodates the main living areas, linked by corridors with barrel-vaulted ceilings, including a 46 m2 living room, dining room and library. The renovated kitchen features a central island with a quartz worktop, mixed cooking appliances, a double stainless-steel extractor hood and a panoramic picture window overlooking the woodland.
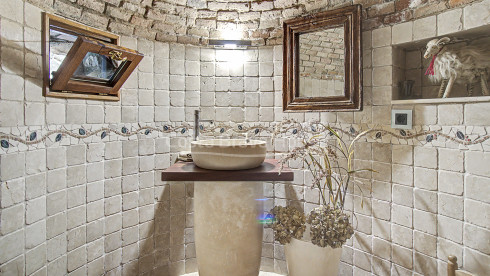
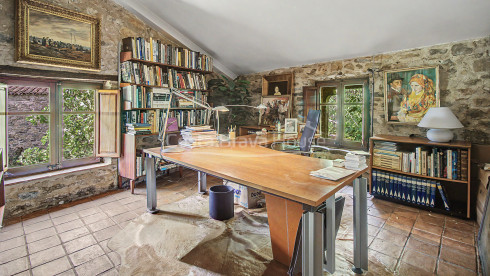
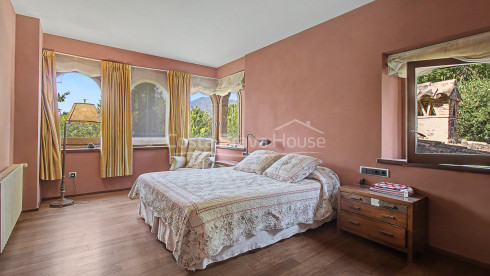
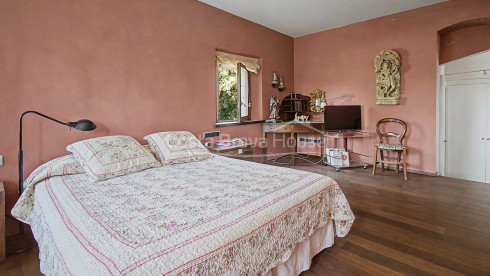
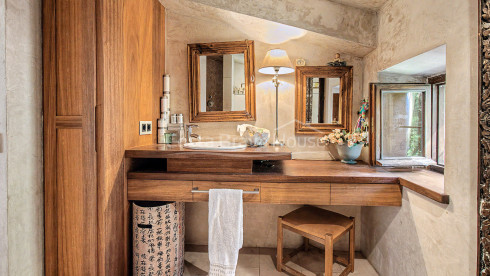
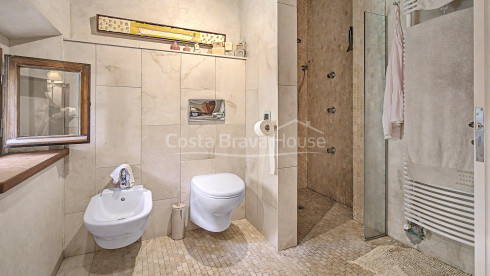
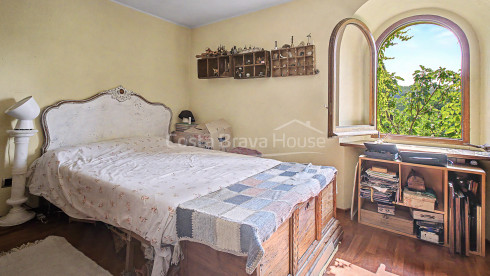
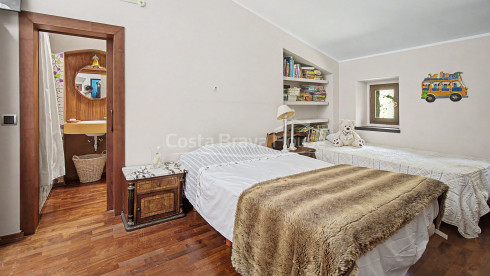
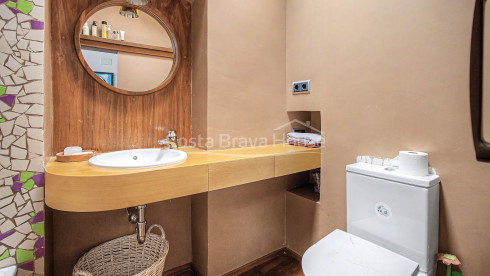
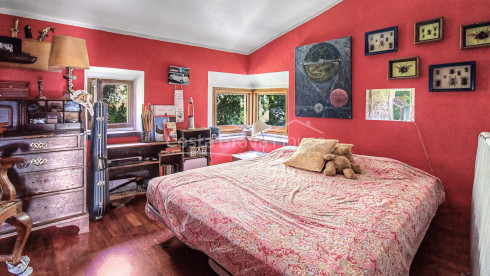
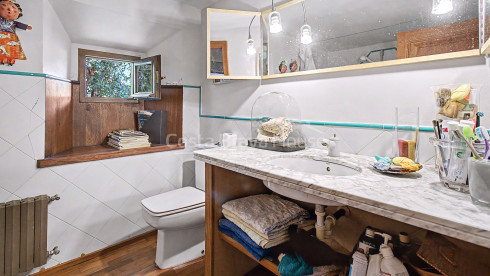
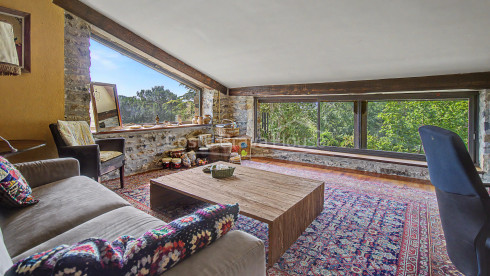
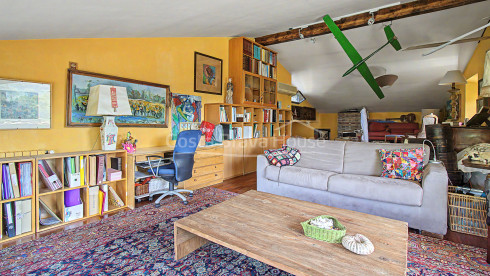
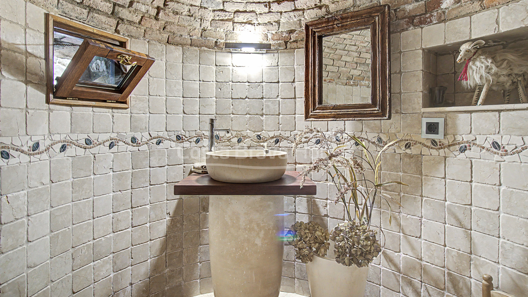
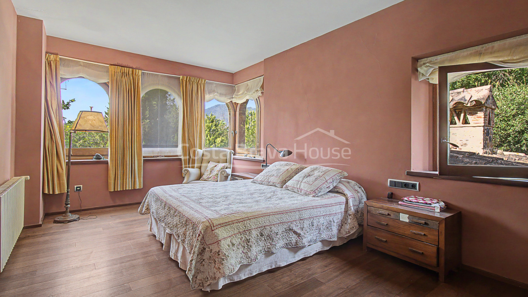
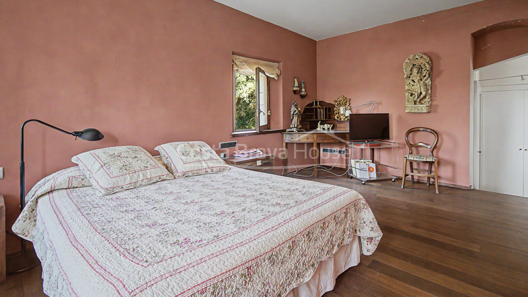
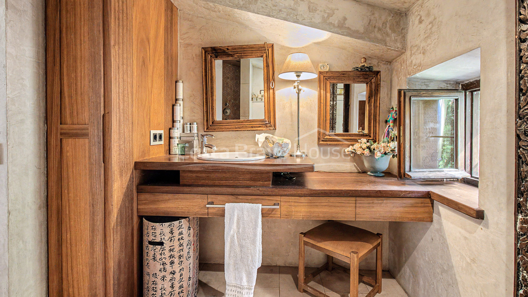
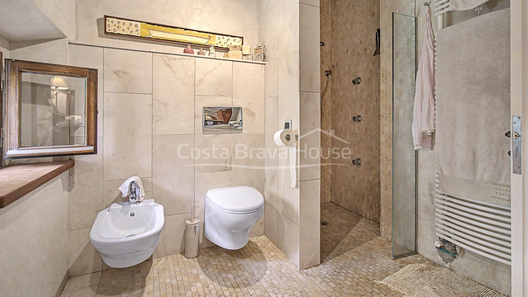
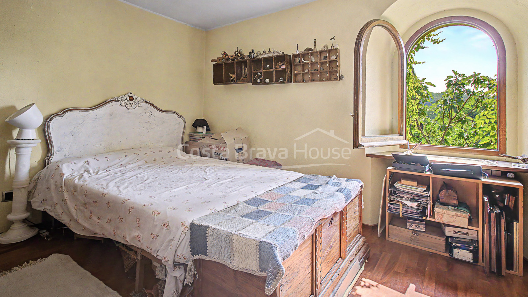
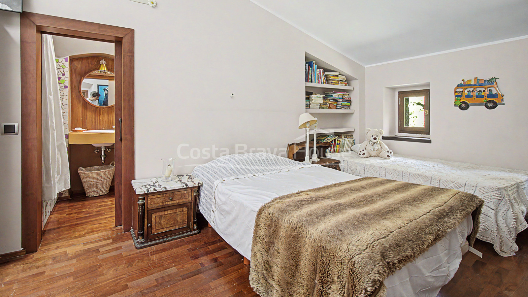
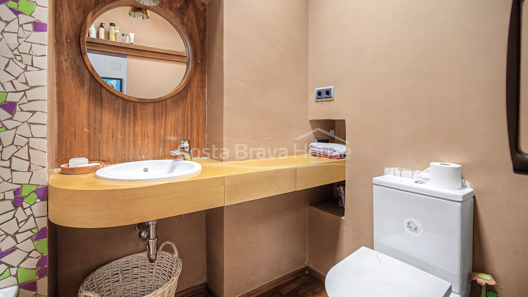
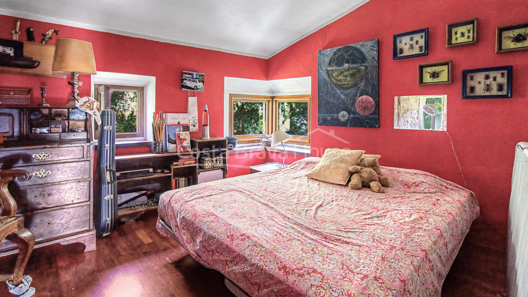
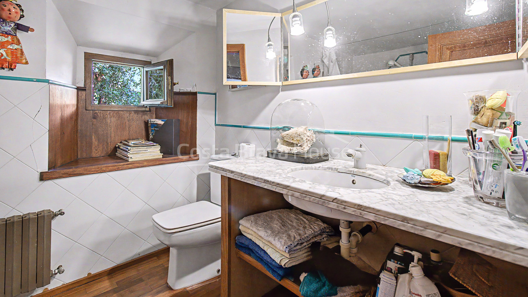
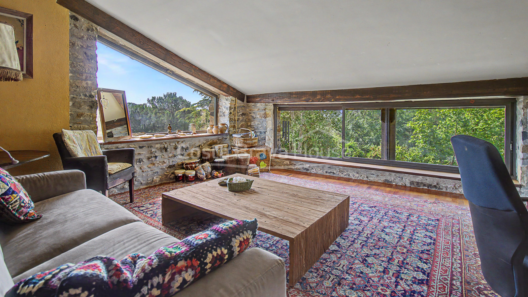
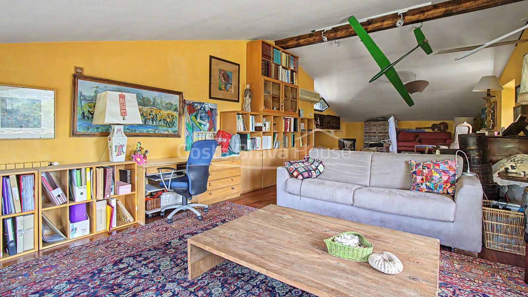
The second floor offers four double bedrooms and three bathrooms, including a guest WC with an exposed brick dome. The top floor features a 57 m2 studio beneath a pitched roof. The secondary building incorporates staff accommodation and a self-contained guest apartment with two bedrooms, a bathroom, kitchen and living room.
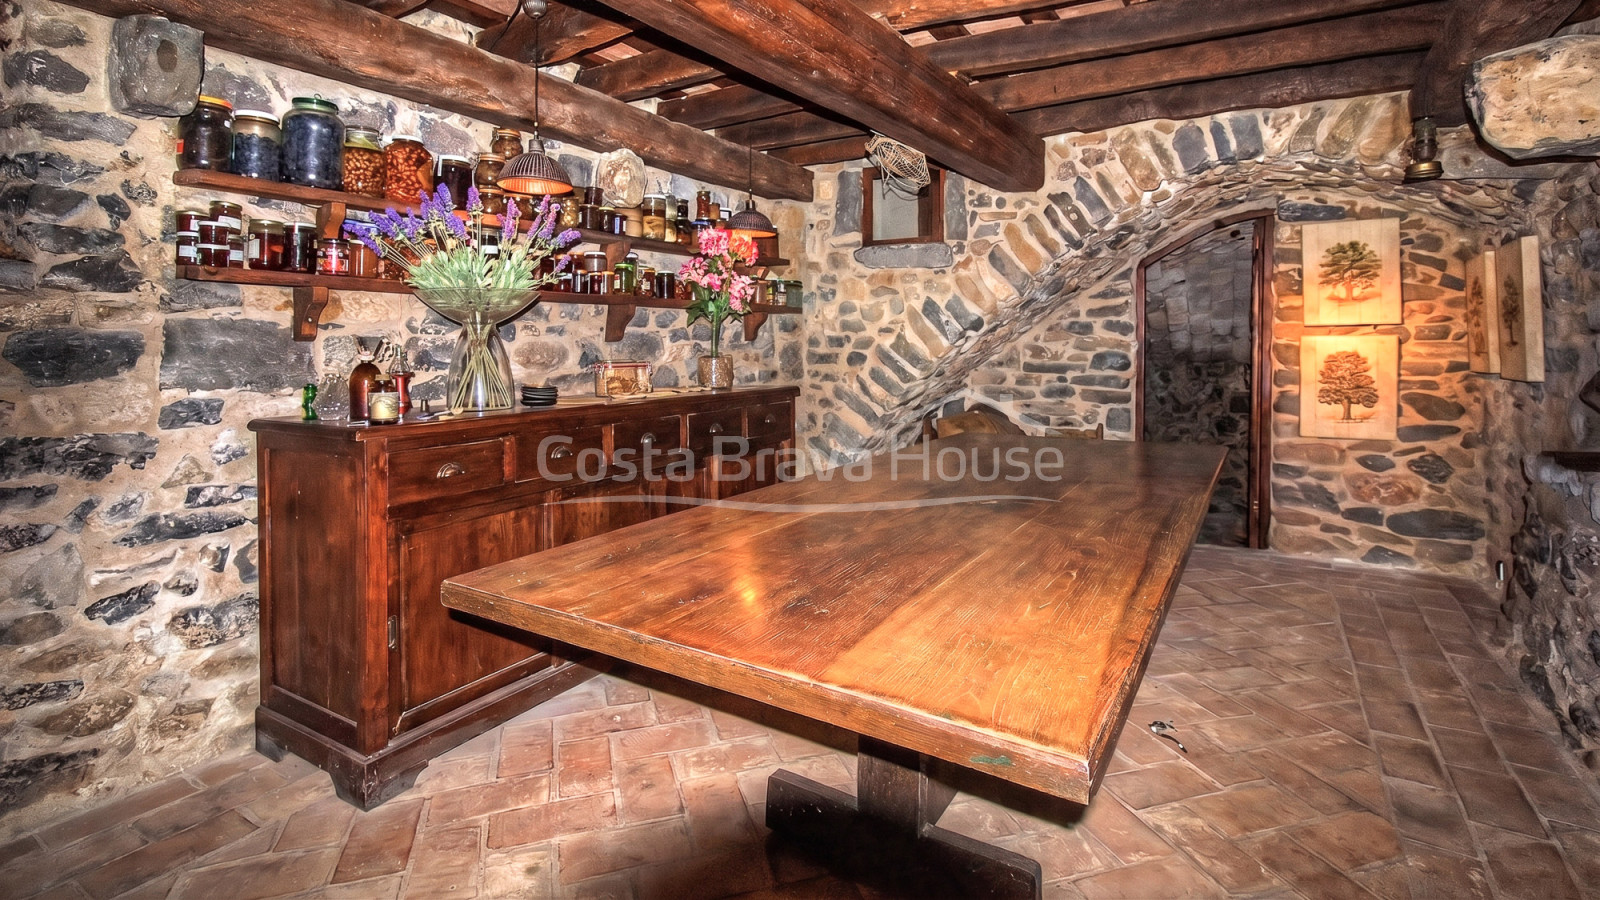
Interior finishes include terracotta flooring, timber floors and French oak joinery. For year-round comfort, the property is equipped with cast-iron radiators powered by LPG, heat pumps and solar panels.
The estate is located in Sant Gregori, with the AP-7 motorway just three minutes away, providing excellent connections to the wider road network. The beaches of the Costa Brava are reachable in 30 minutes by car, while Barcelona and the French border are both just over an hour’s drive away.
If you are looking for a historic farmhouse in Sant Gregori with nine hectares of land, complete privacy and independent buildings, contact us to arrange a viewing and discover every detail of this exceptional property.