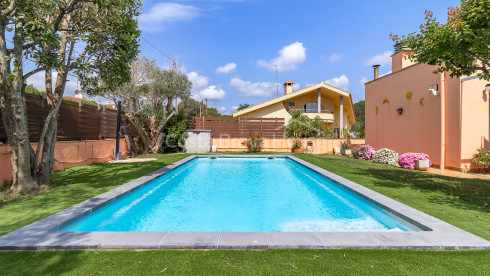
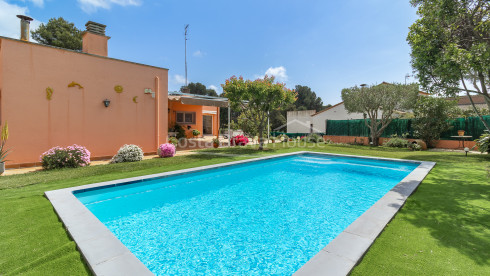
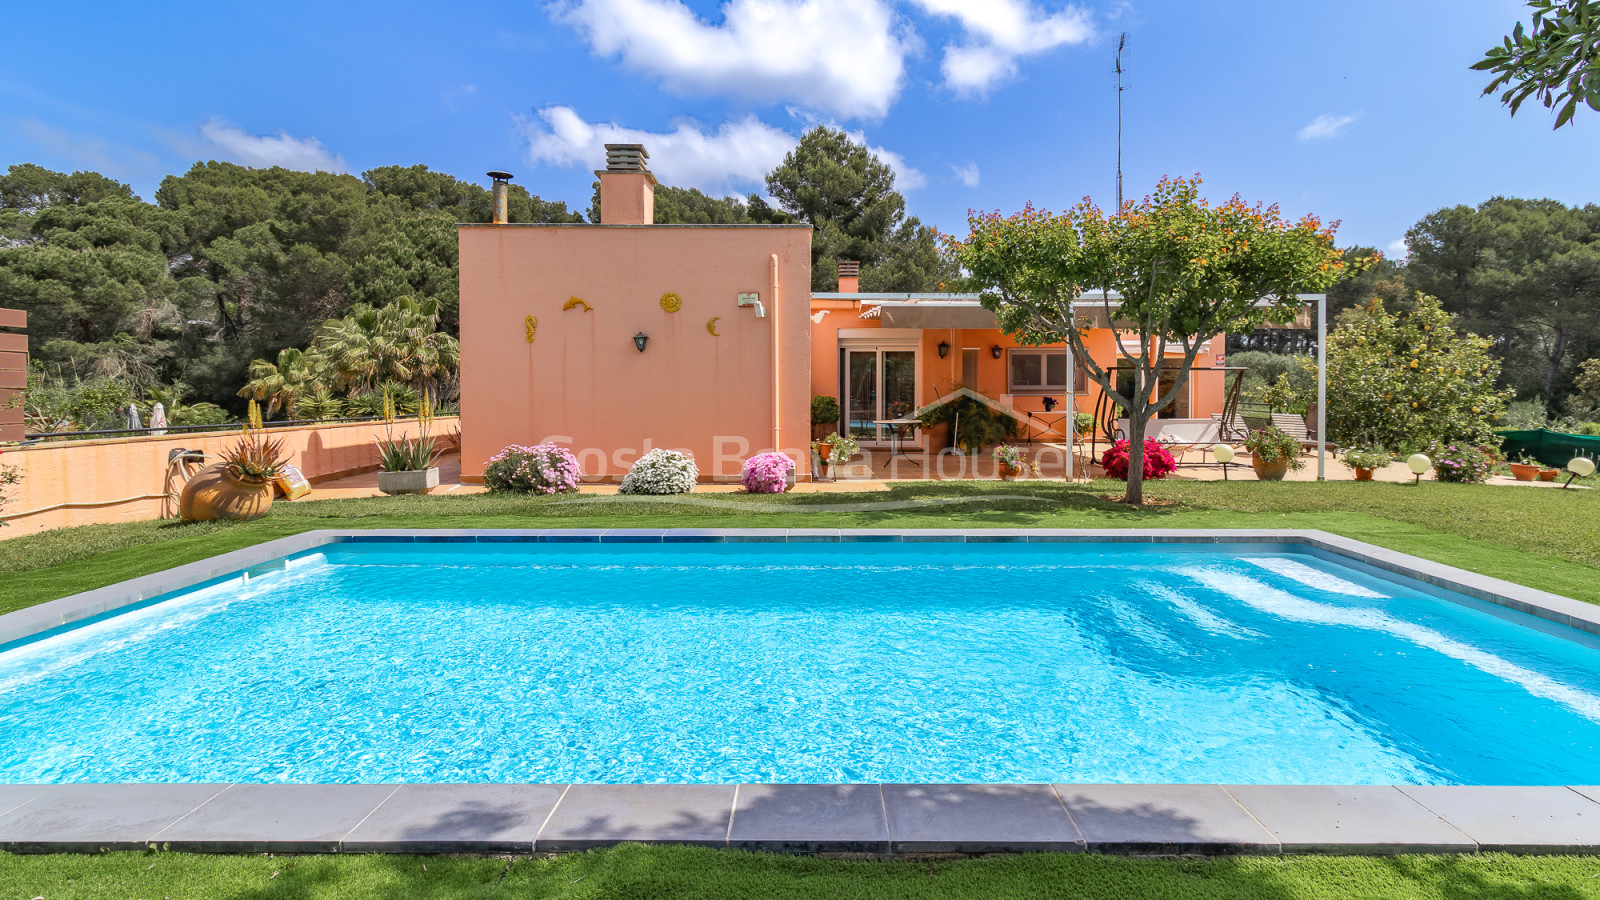
This 391 m² property in Calonge stands out for its highly functional layout and spacious interiors. Set on a flat 853 m² plot with a private swimming pool and open forest views, the home offers an excellent combination of privacy, year-round comfort, and a Mediterranean design ideally suited for families.
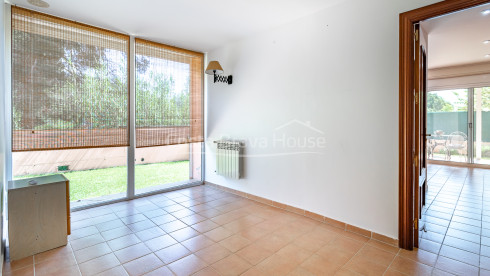
The property, built in 1998, features 391 m² built on an 853 m² plot. The living space offers 211 m² of interior usable space, arranged in a spacious layout that integrates the main residence, a secondary wing, and a multi-purpose room convertible into a fifth bedroom. The building is presented in excellent condition and benefits from a layout that optimises every usable square metre.
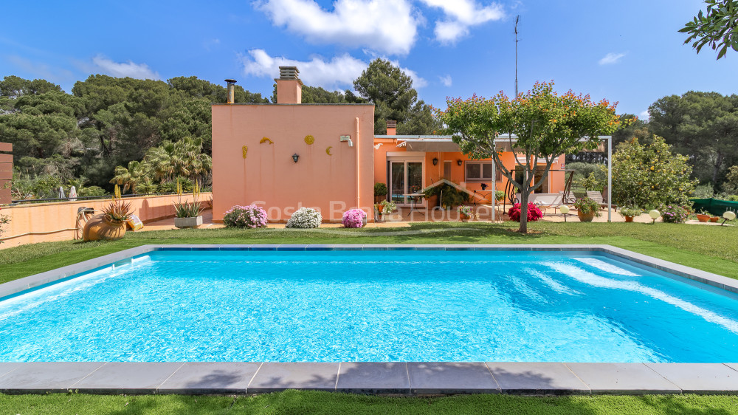
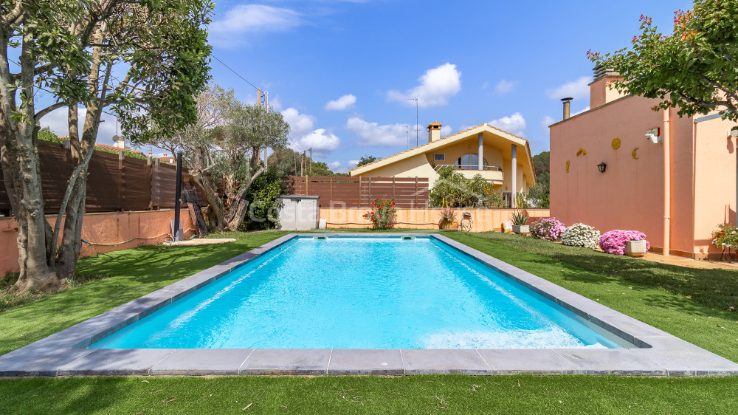
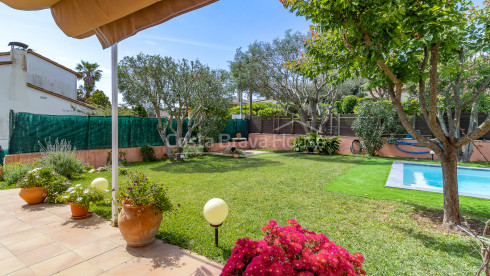
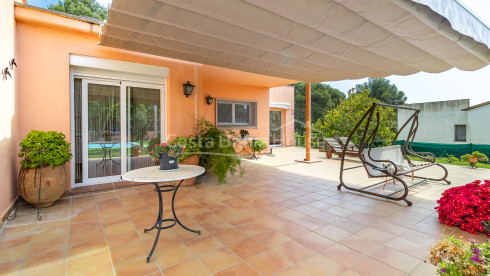
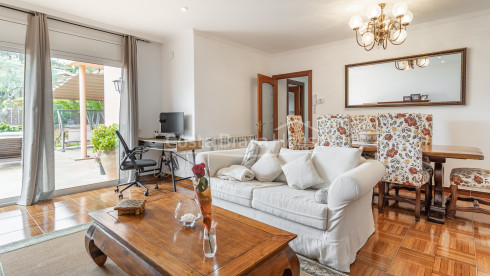
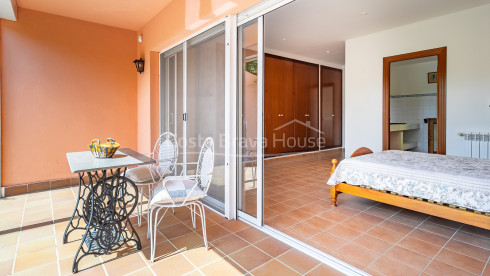
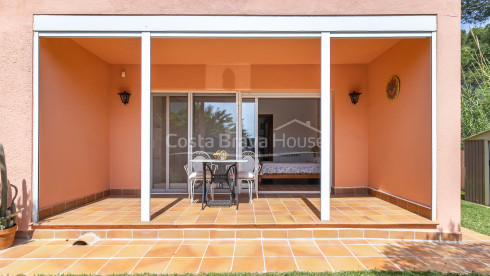
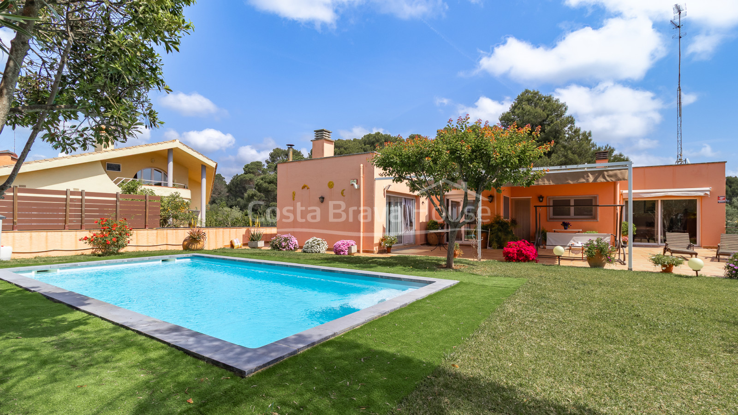
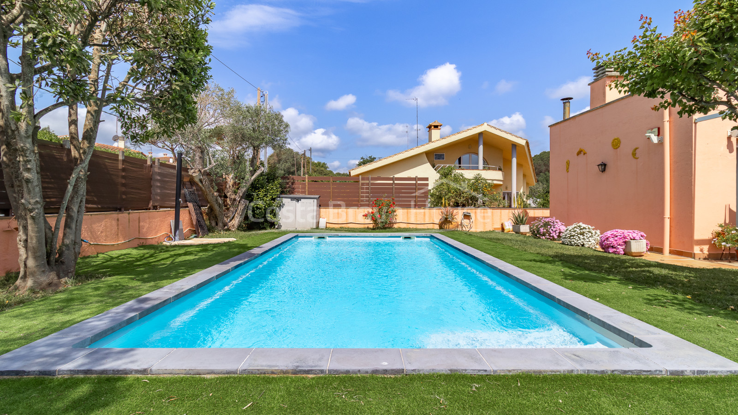
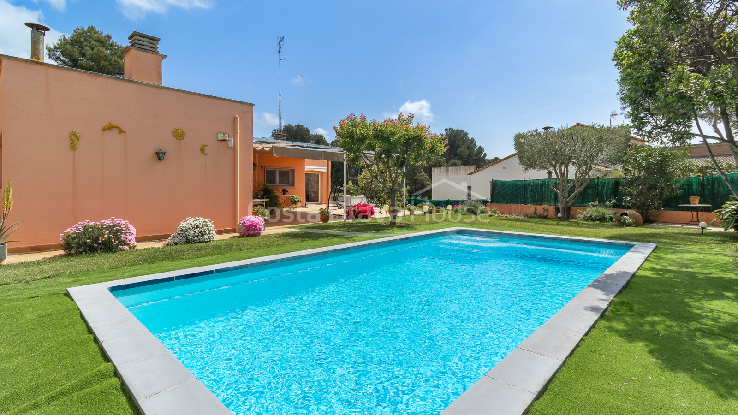
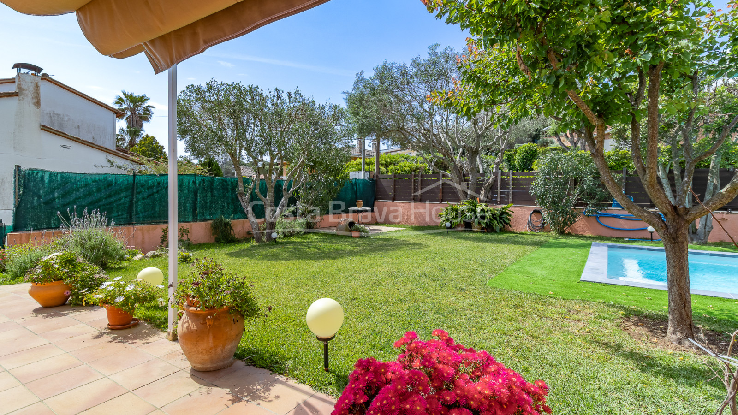
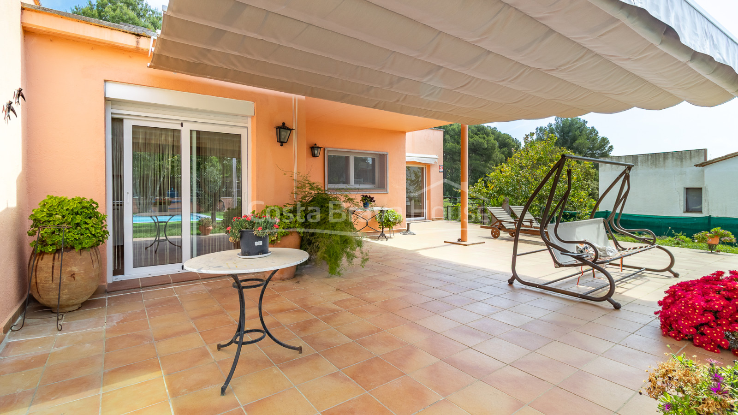
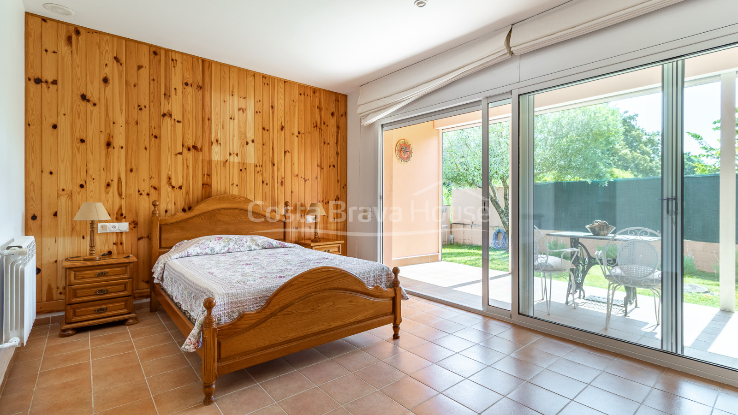
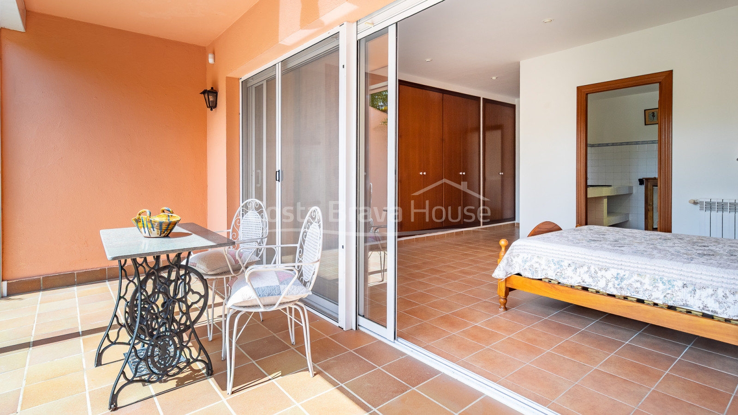
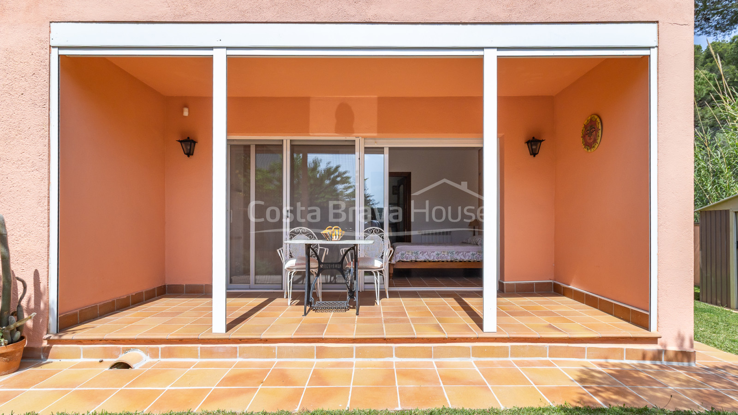
The outdoor area features a flat natural lawn garden that is beautifully maintained, along with a 30 m² private swimming pool finished with grey stone edging. The main floor porch is covered by a white metal pergola connected to the interior spaces through sliding glass doors, creating an ideal setting for everyday relaxation with open views over the surrounding native vegetation.
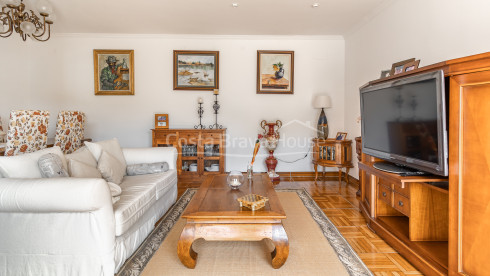
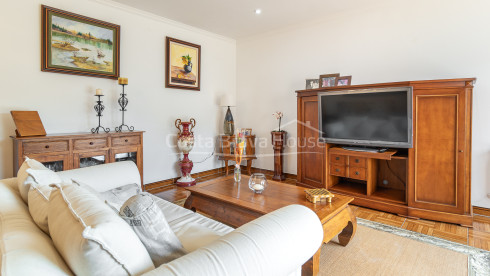
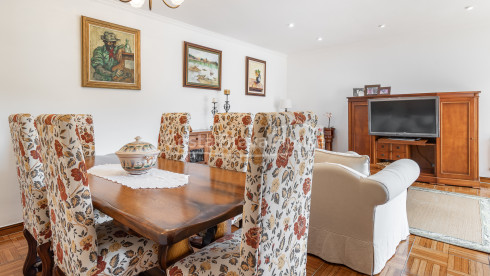
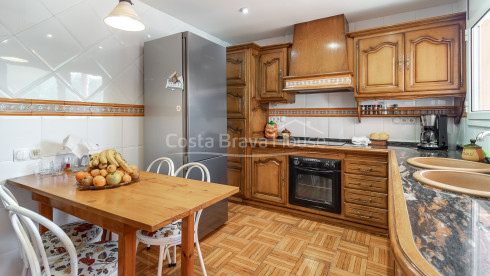
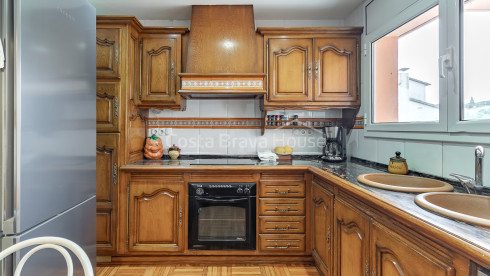
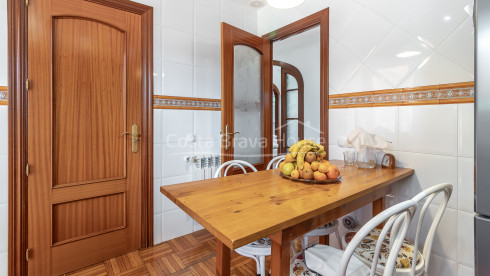
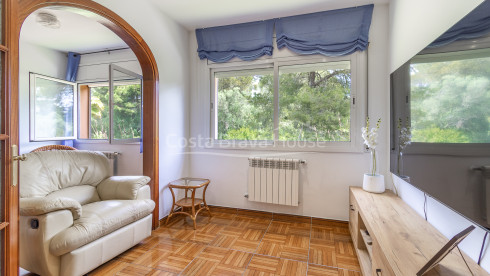
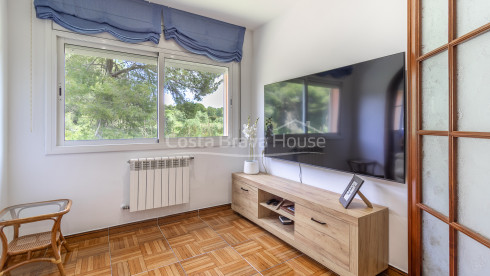
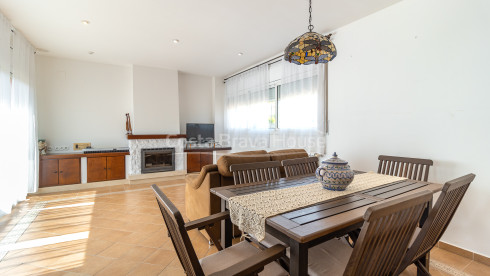
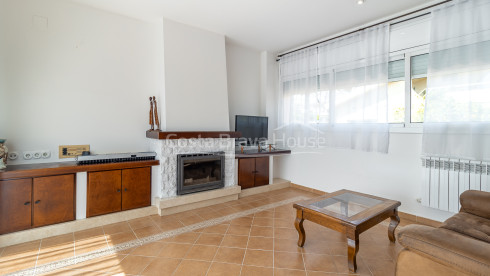
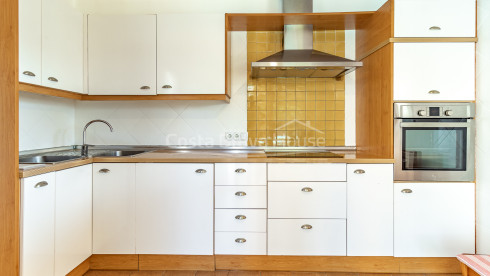
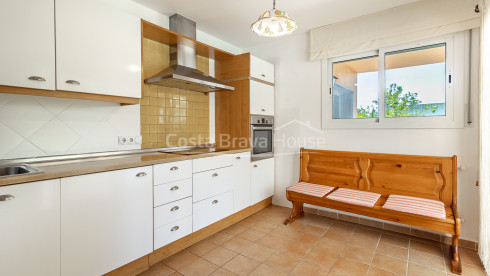
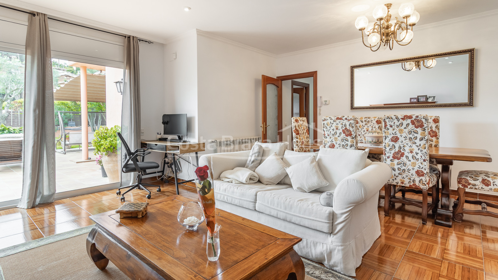
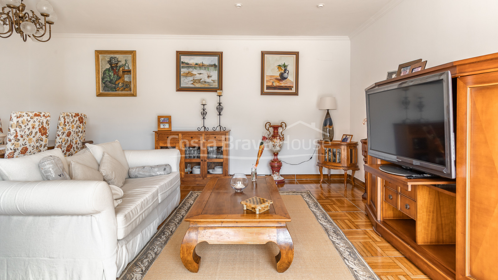
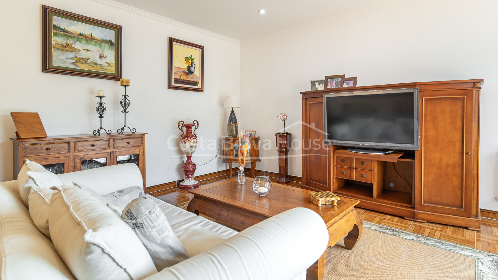
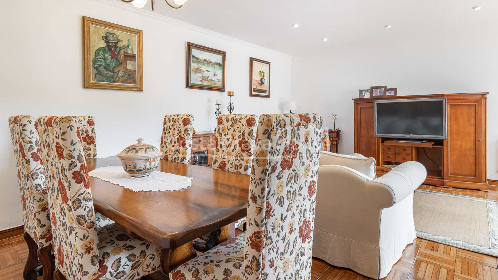
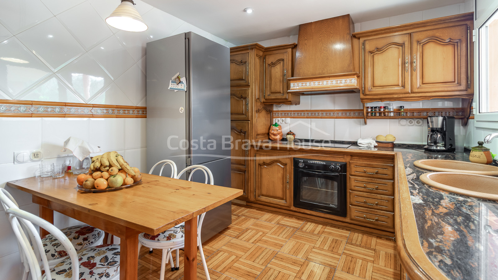
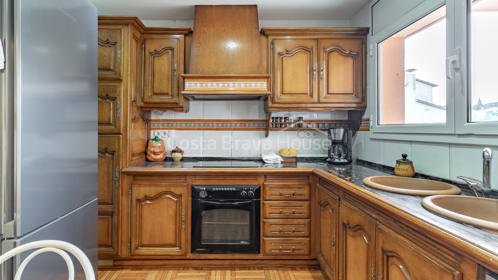
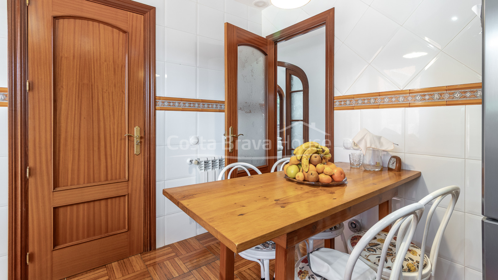
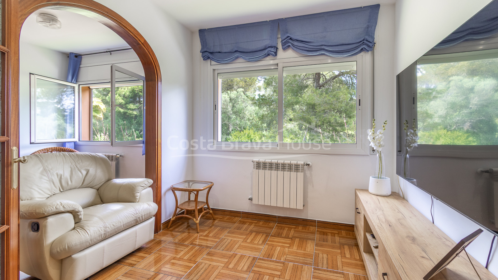
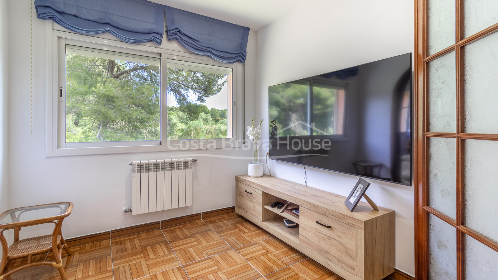
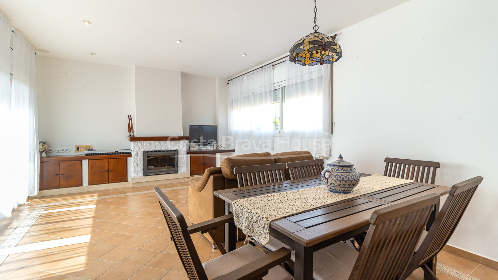
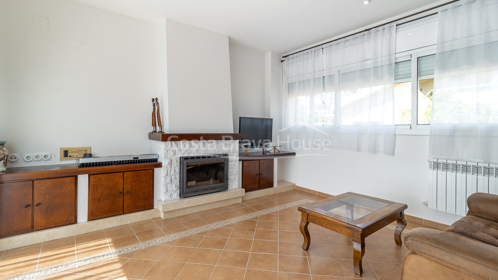
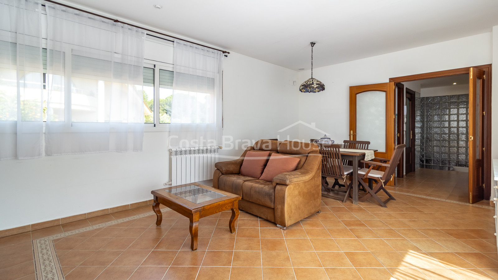
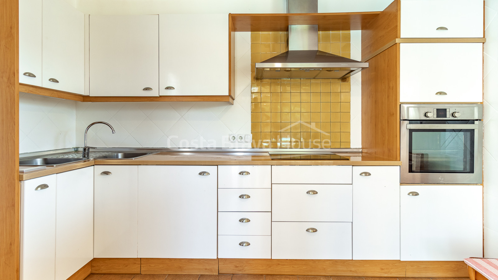
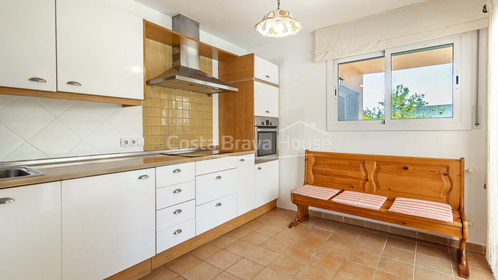
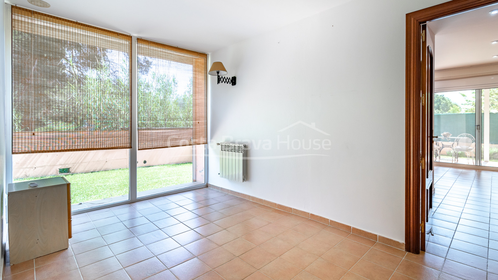
The main entrance hall leads to the first daytime living area on the upper floor, where a formal living-dining room with herringbone parquet flooring opens onto a classic kitchen with granite countertops, the main bedroom on this level, and a multi-purpose room, ideal as a fifth bedroom. Both the living room and kitchen in this area enjoy direct access to the outdoor porch, seamlessly connecting indoor living with the garden and swimming pool. A wooden door leads to a second living area with a fireplace, featuring a second contemporary-style kitchen with teak countertops and direct access to the porch.
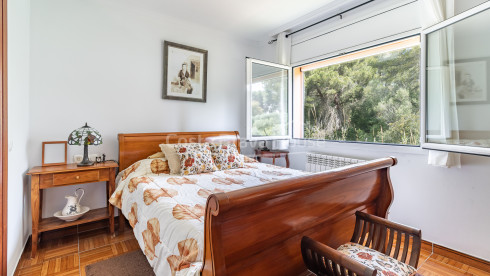
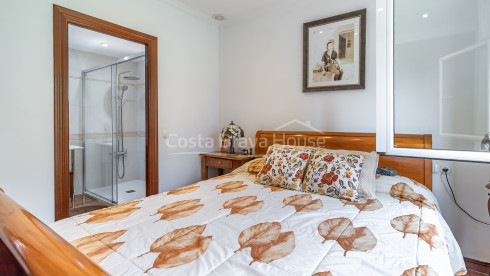
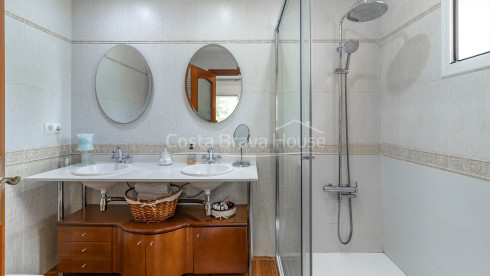
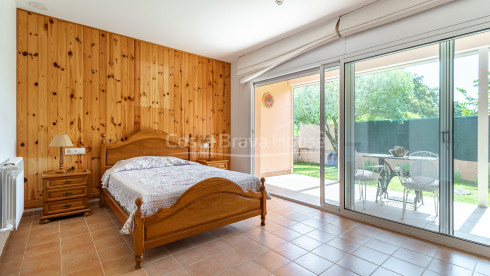
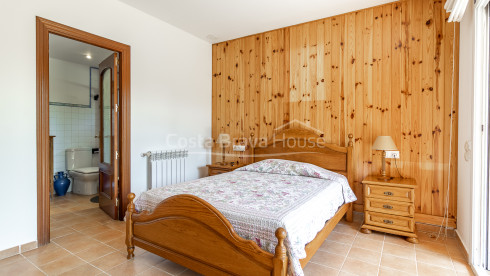
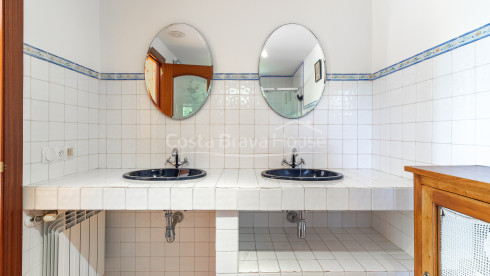
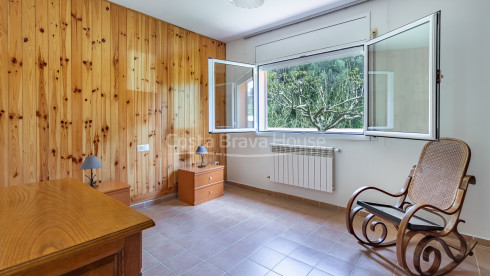
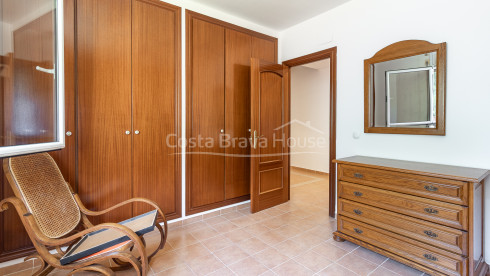
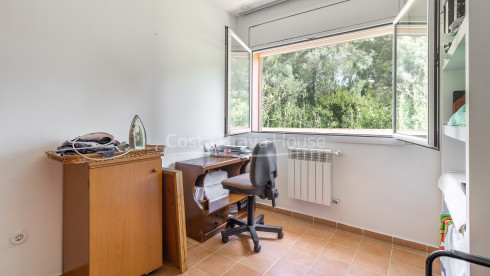
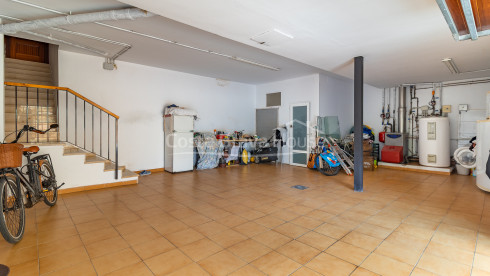
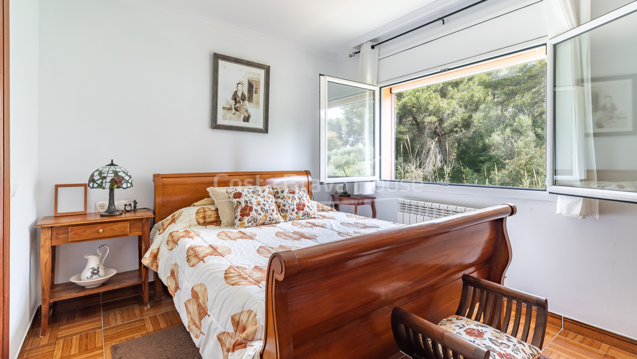
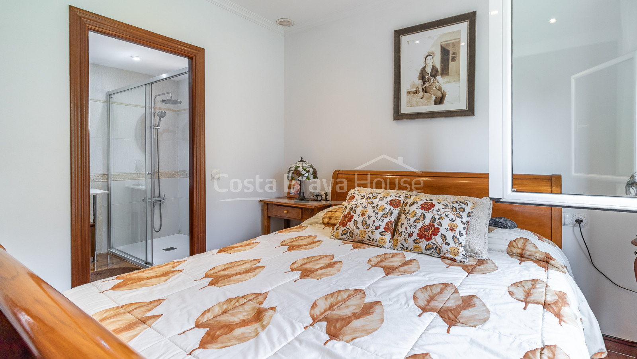
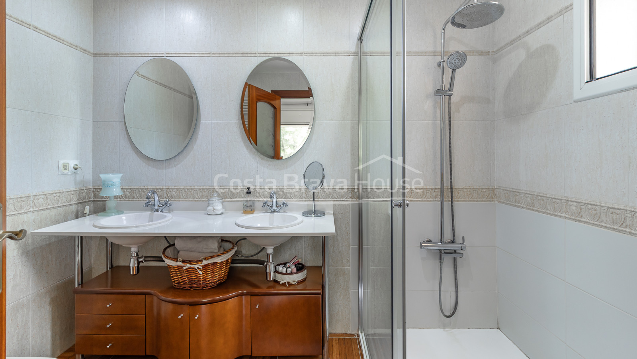
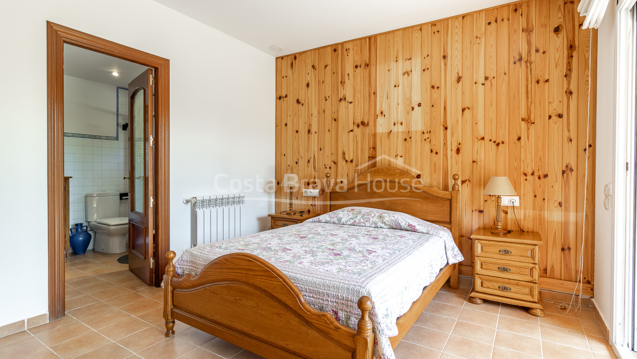
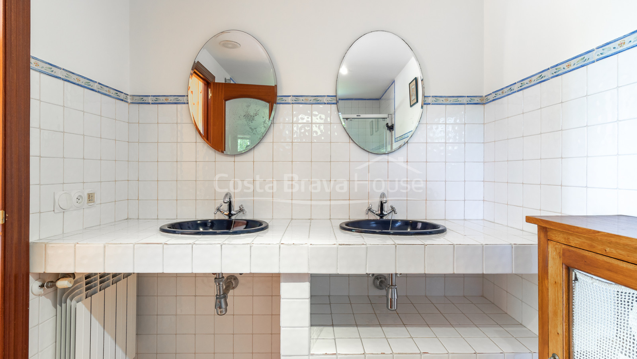
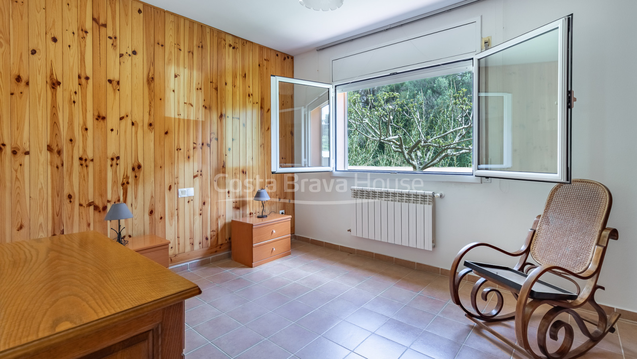
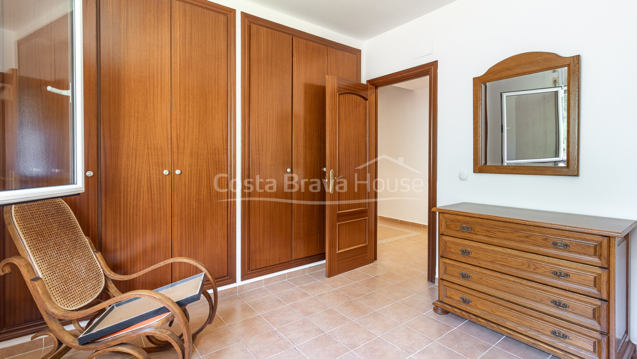
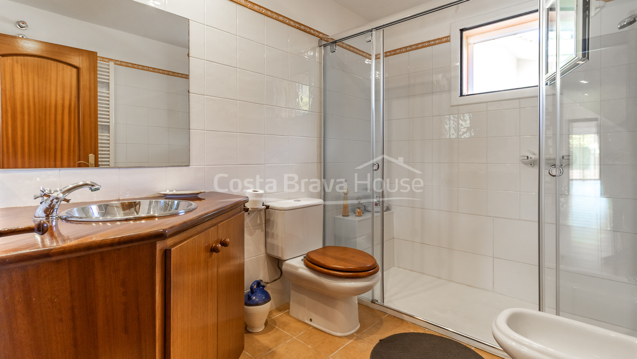
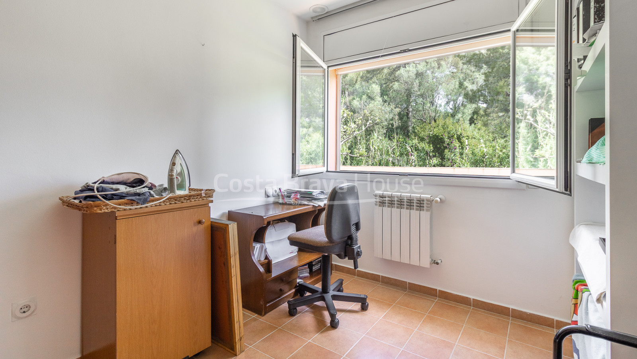
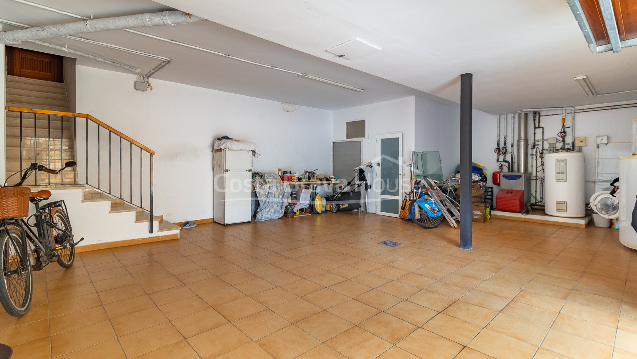
From the entrance hall, a floating staircase descends to the ground floor, where a hallway organises the sleeping area with 3 bedrooms. Among them, the main suite with a double marble washbasin has direct access to the garden, while the other two bedrooms feature exterior windows (one of them currently configured as an office), concluding the tour at the 63 m² enclosed garage with space for two vehicles.
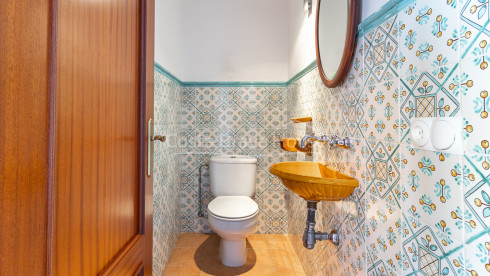
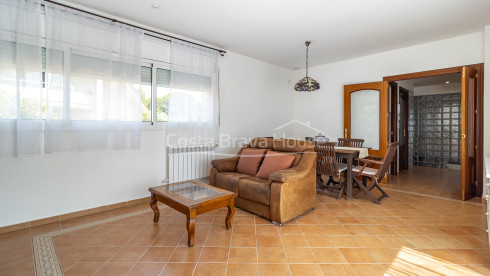
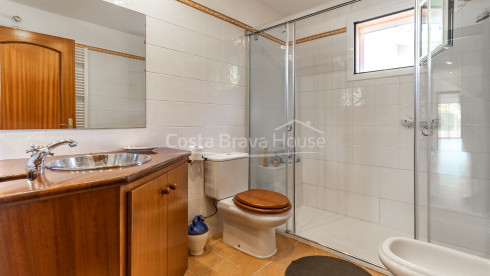
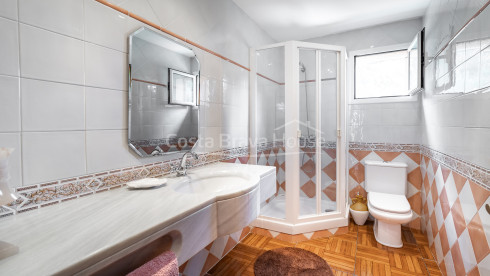
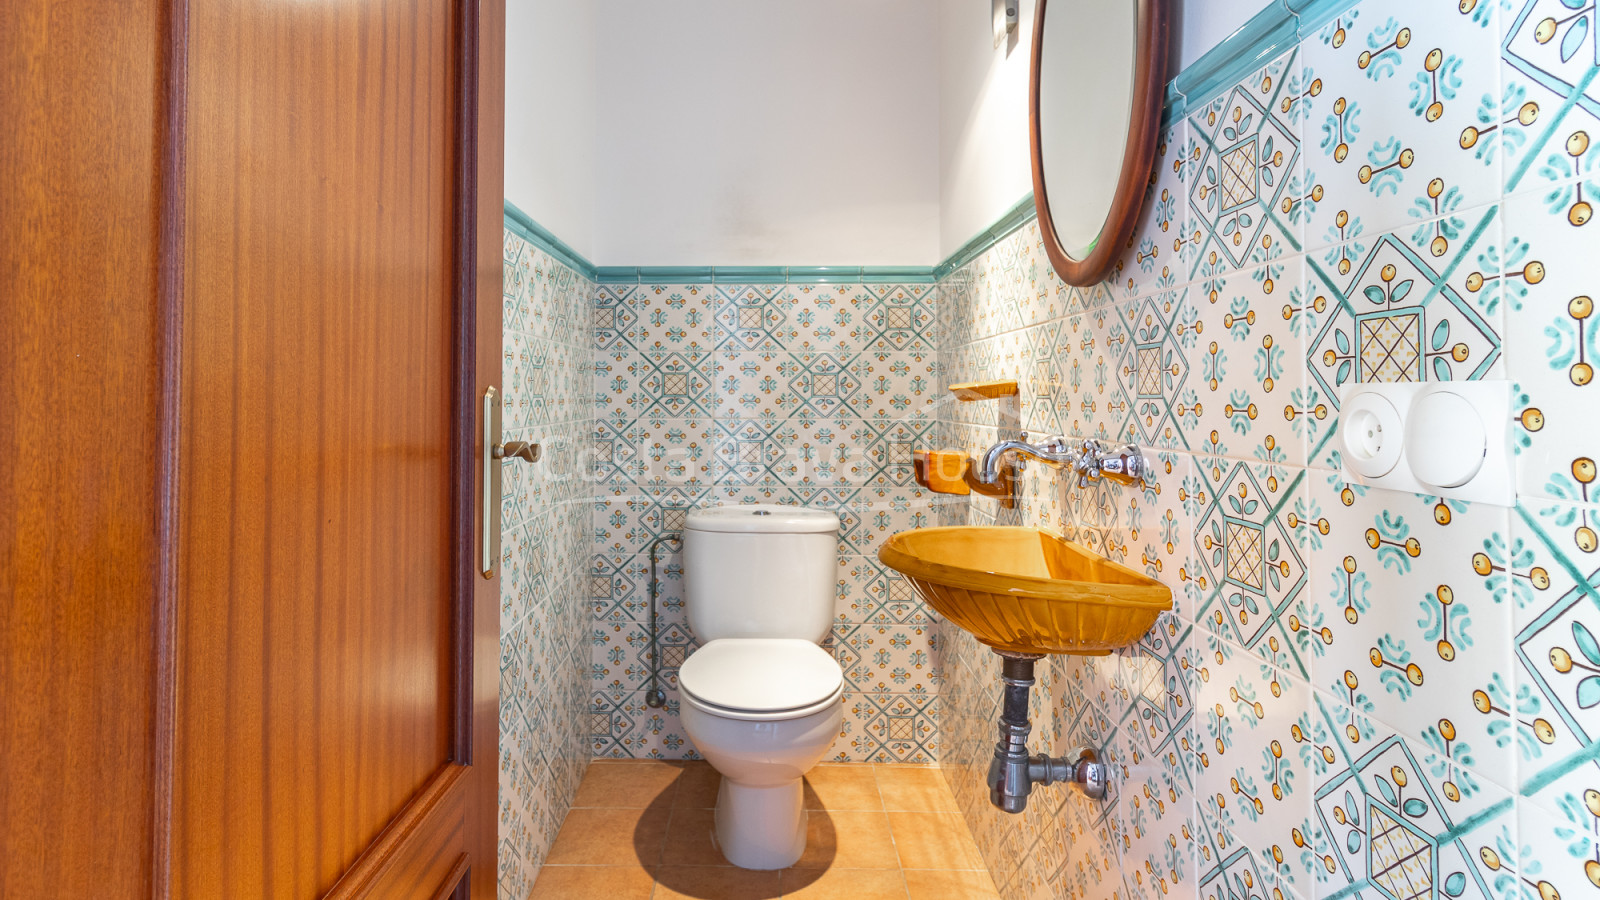
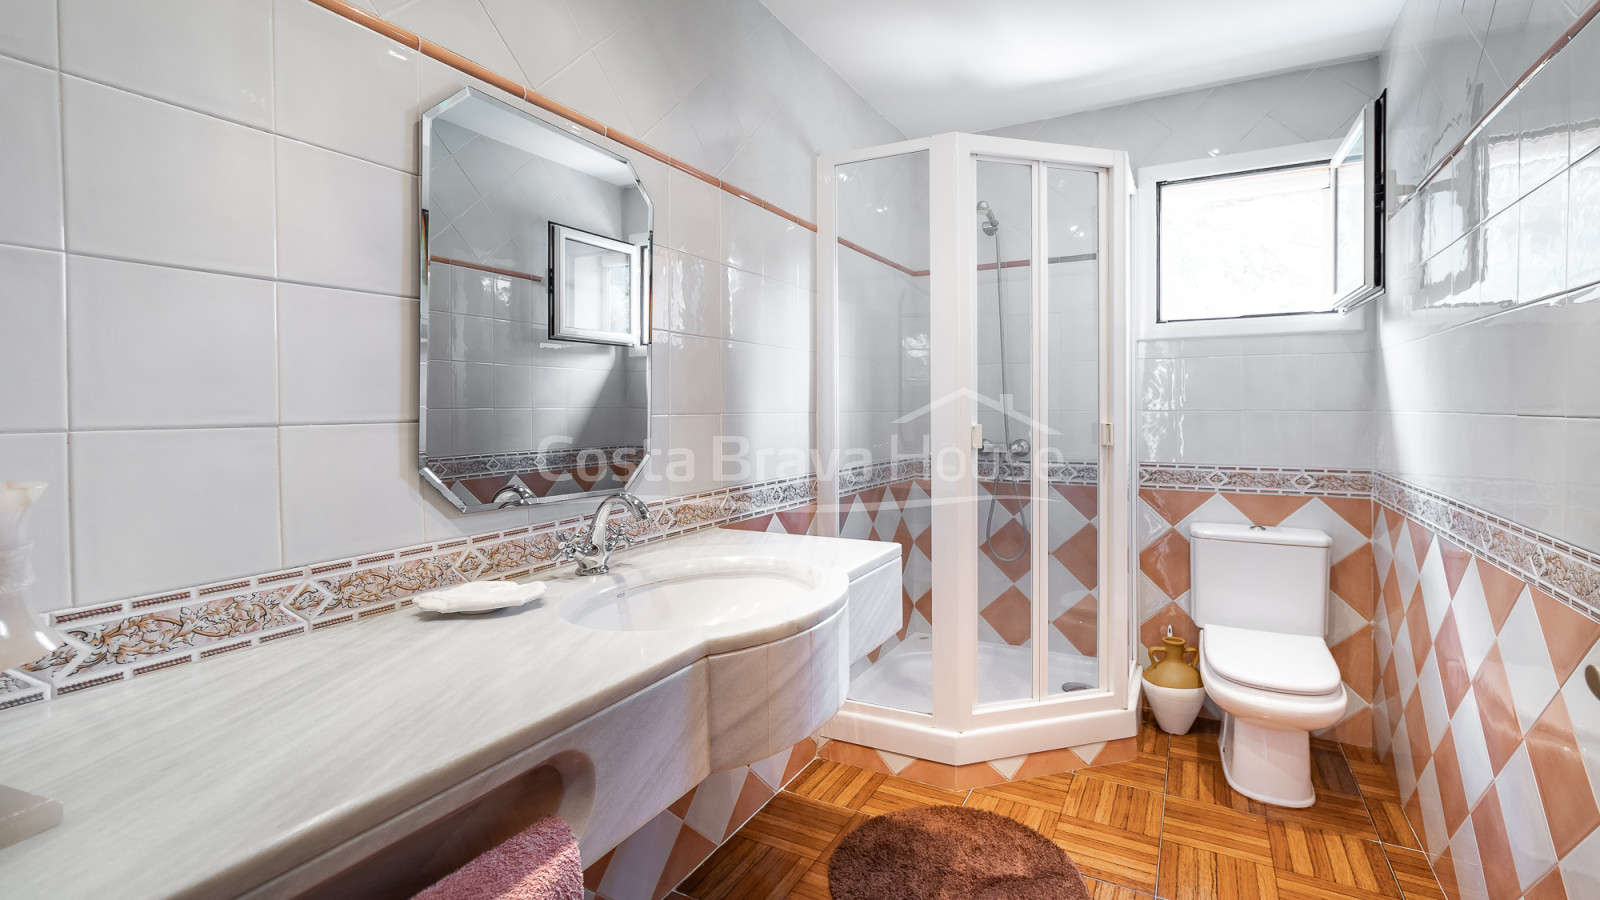
The property benefits from radiator heating throughout and white aluminium frames with double glazing to ensure thermal comfort. The interiors stand out for the quality of their finishes, combining solid wood parquet flooring with porcelain stoneware and built-in cherry wood wardrobes. Distinctive features include glass block walls filtering natural light and a carefully curated selection of traditional ceramic pieces in the bathrooms.
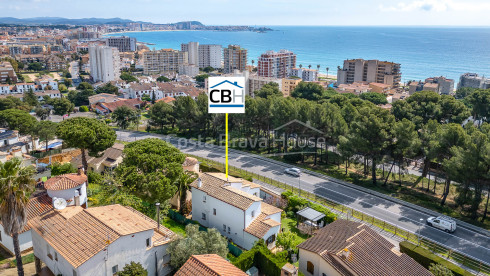
The property is located in the peaceful residential area of Puig Ses Forques in Calonge, just 9 minutes by car from Sant Antoni beach (3.2 km). Its location provides quick access to key destinations on the Costa Brava, being 14 minutes from Platja d'Aro and around 21 minutes from the coves of Begur and Calella de Palafrugell. Girona and its airport can be reached in 39 minutes, while both the French border and Barcelona are approximately 75 minutes away by road.
If you are looking for a spacious property in Calonge with generous living areas and a versatile layout, we would be delighted to provide further information and arrange a viewing.