House in Pals

Newly built semi-detached house for sale in Els Masos de Pals with 4 bedrooms, private pool and garage

Reference: 6032 Sale
€ 1,170,000
Modern semi-detached house in Pals with private pool, terrace and contemporary design
195 m2 Surface
360 m2 Plot
4 Bedrooms
4 Bathrooms
More information

Key Features

New construction
Garden
Pool
Parking

Description

New-build semi-detached house in Els Masos de Pals with private pool and 4 bedrooms


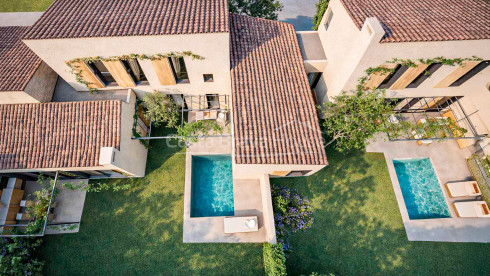
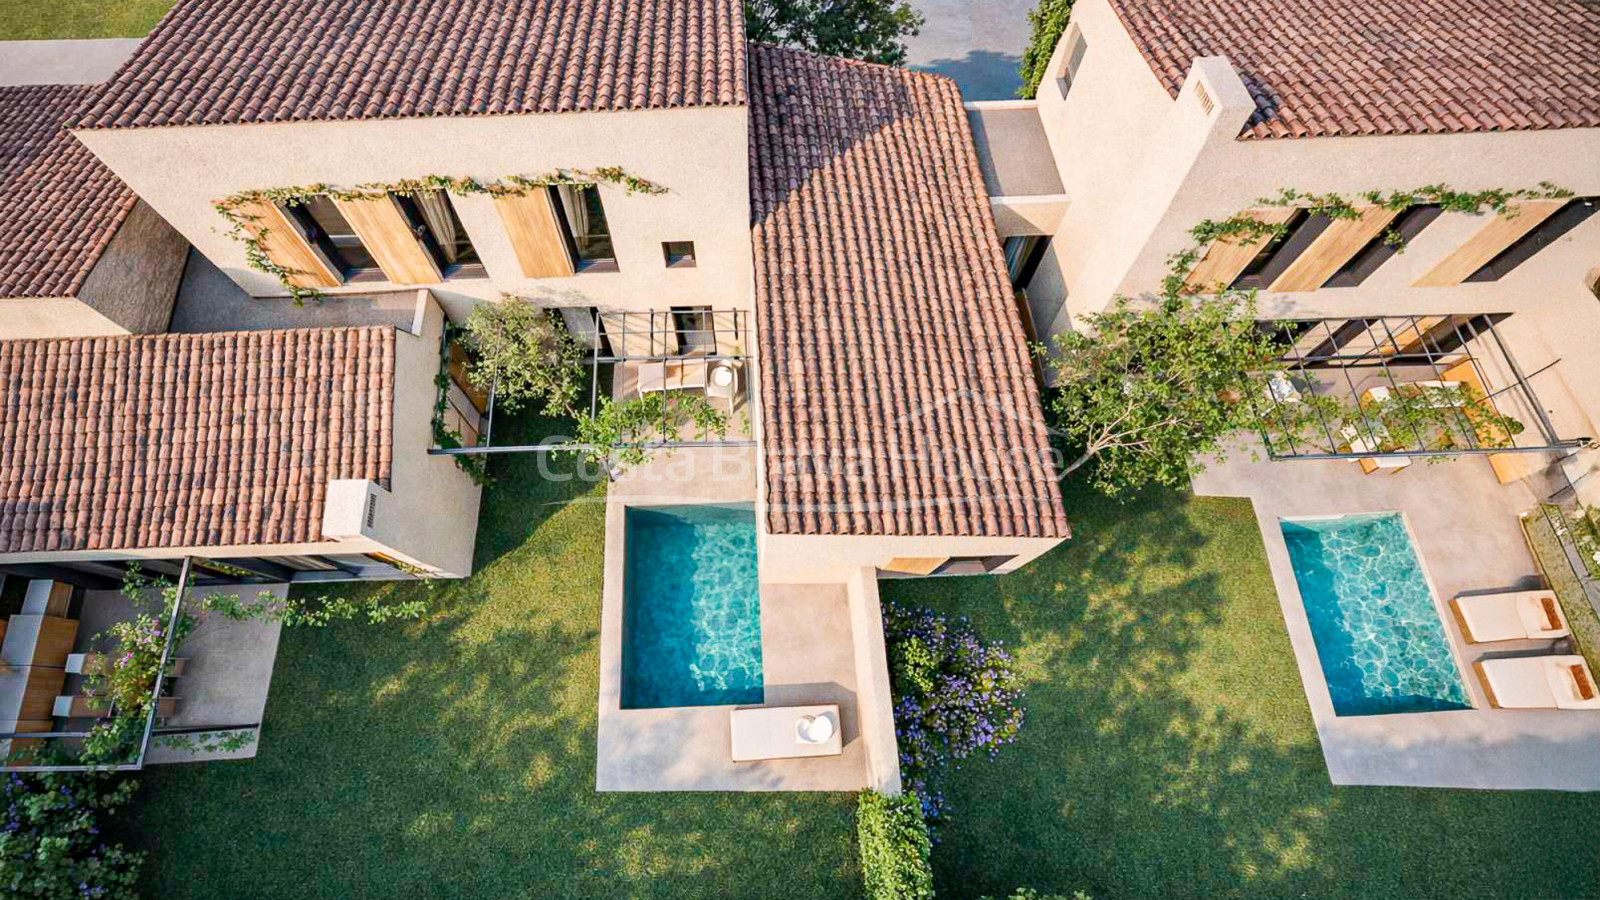
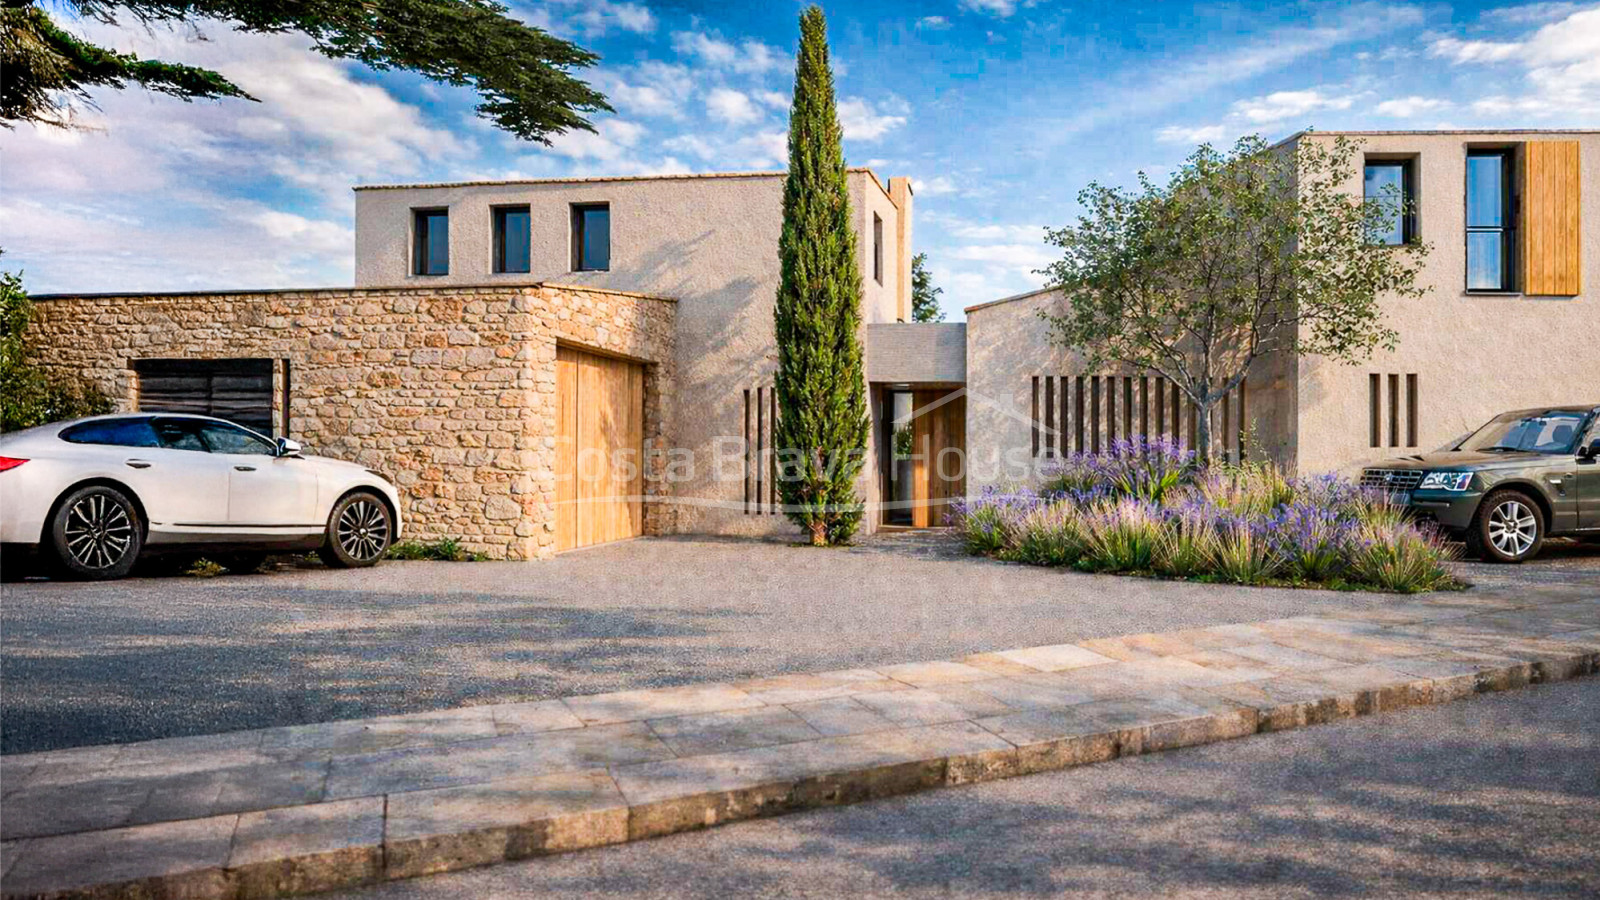
New construction project by the renowned architect Damian Ribas in Els Masos de Pals. This development consists of two contemporary semi-detached houses featuring private pools and garages. The properties stand out for their functional spaciousness, offering four bedrooms and independent study areas. Their strategic location ensures quick access to both the historic center of Pals and the exclusive beaches of Begur.


Contemporary architecture and four-bedroom layout

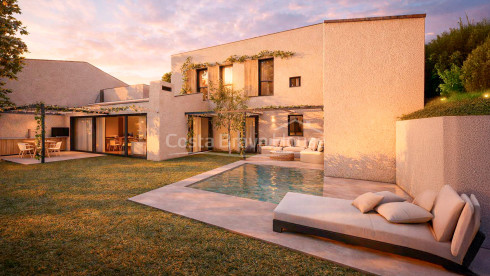
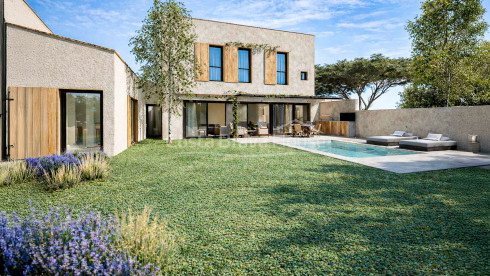
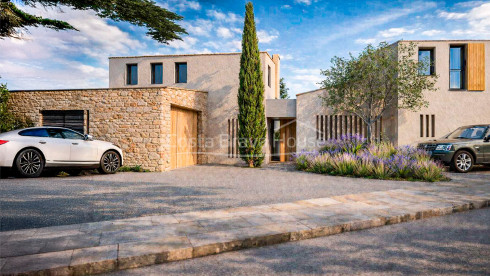
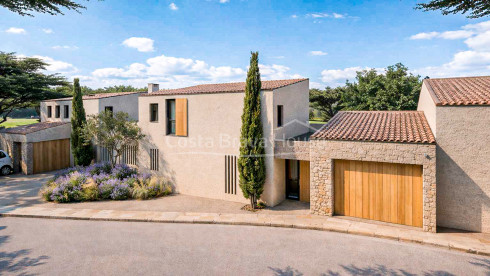
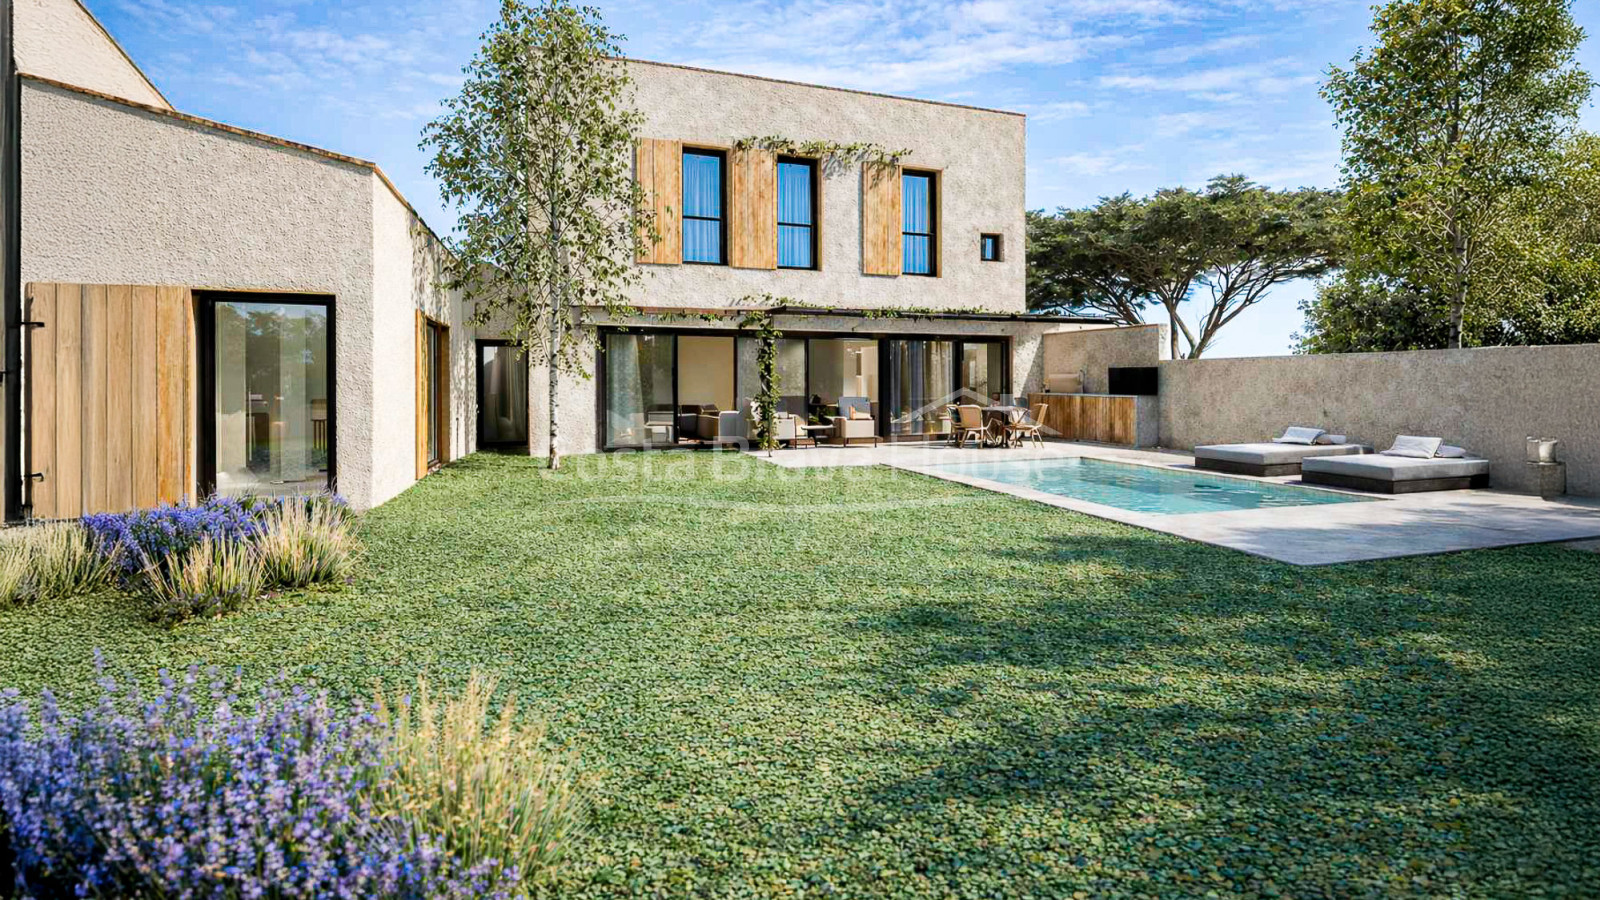
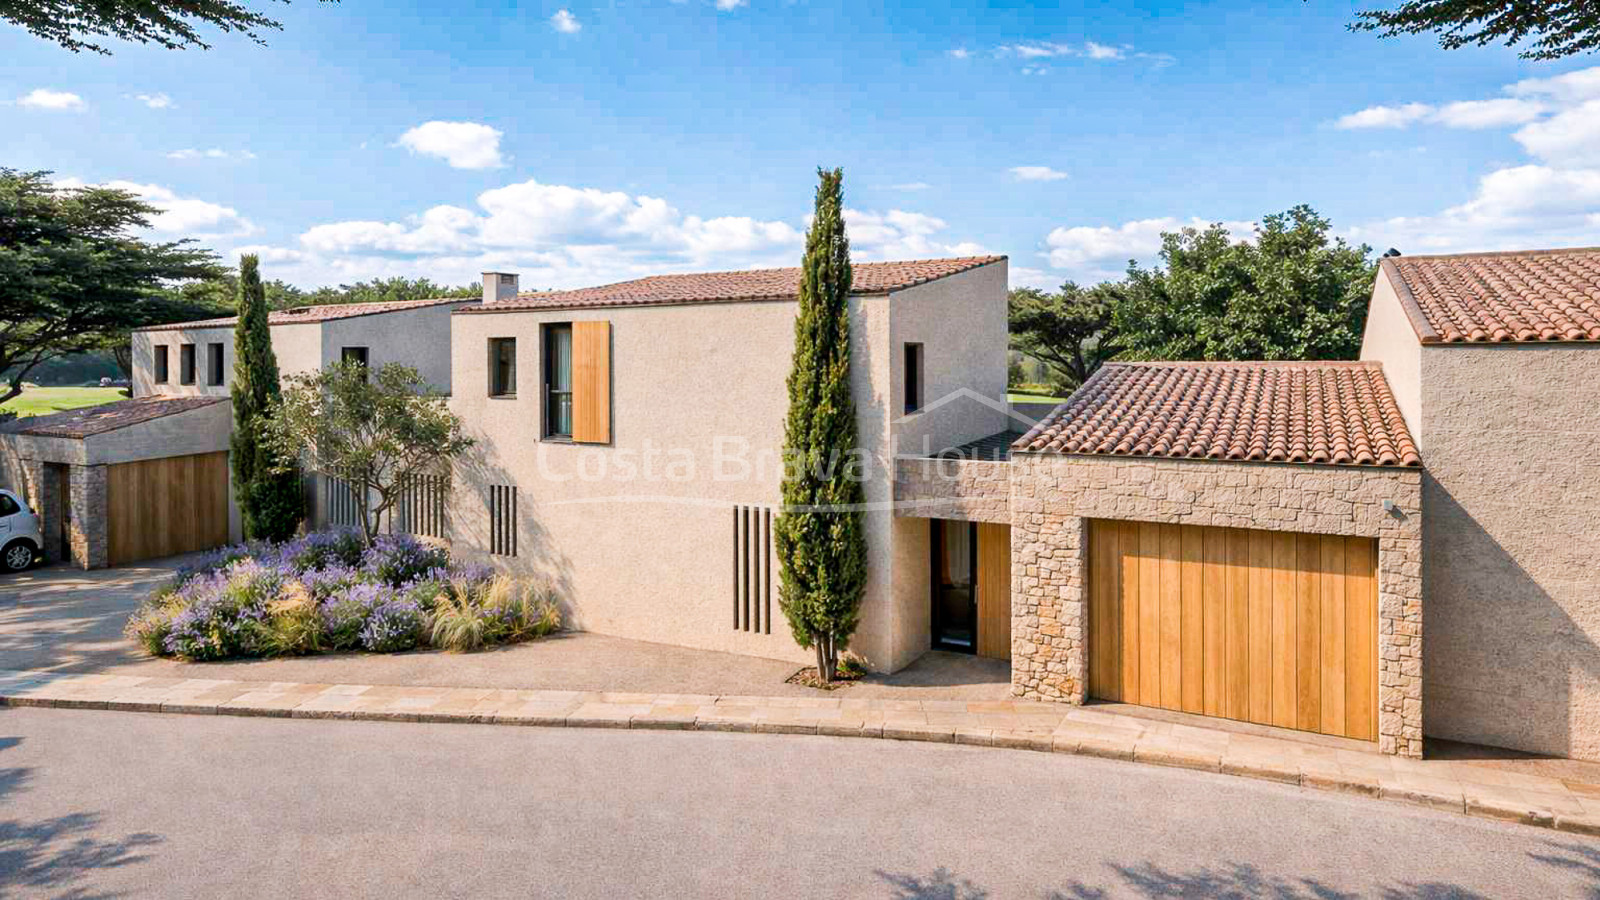
The property is distributed over two levels, following an aesthetic concept that combines the tradition of pitched roofs with clean, functional lines. The design prioritises natural light and a clear spatial organisation, offering a comfortable living environment in a well-established residential area just minutes from the coast.


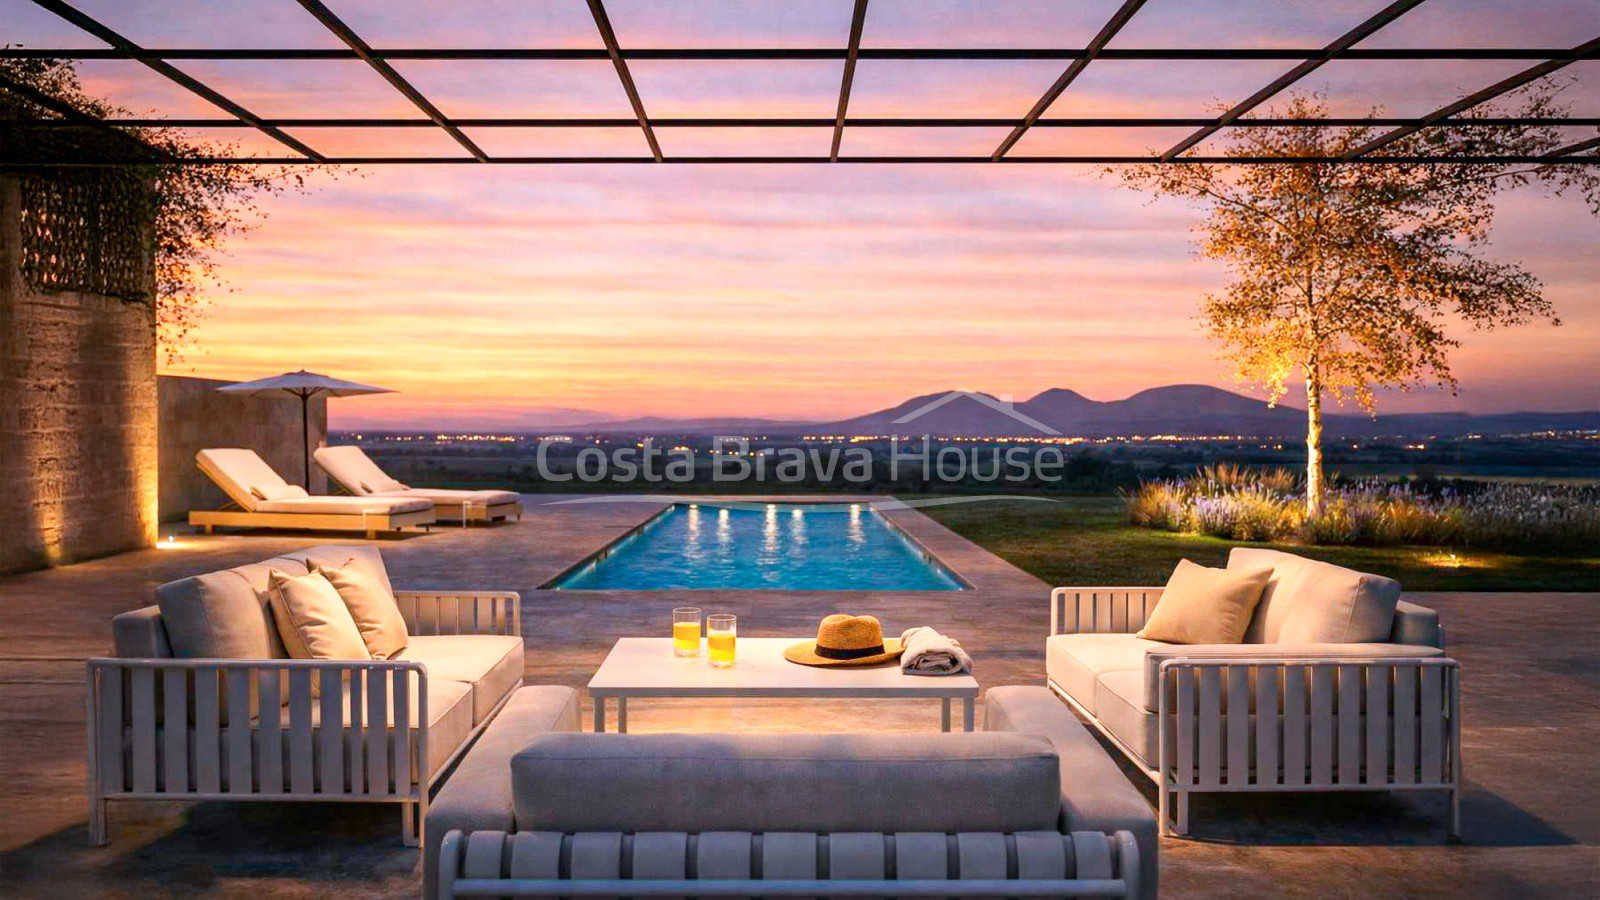
Outdoor area with private pool and pergola terrace

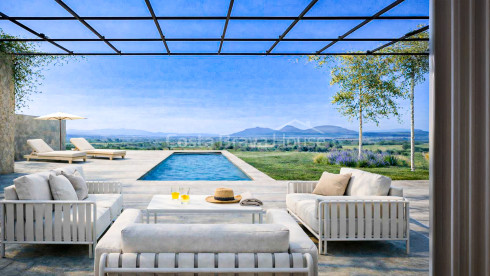
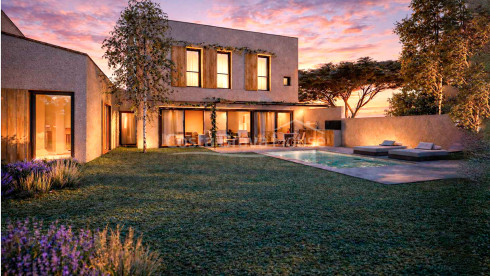
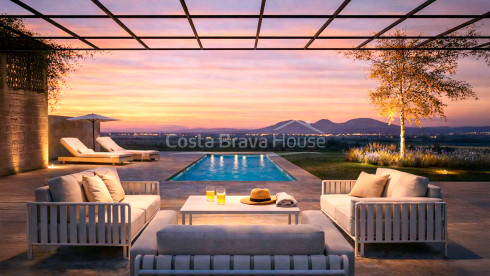
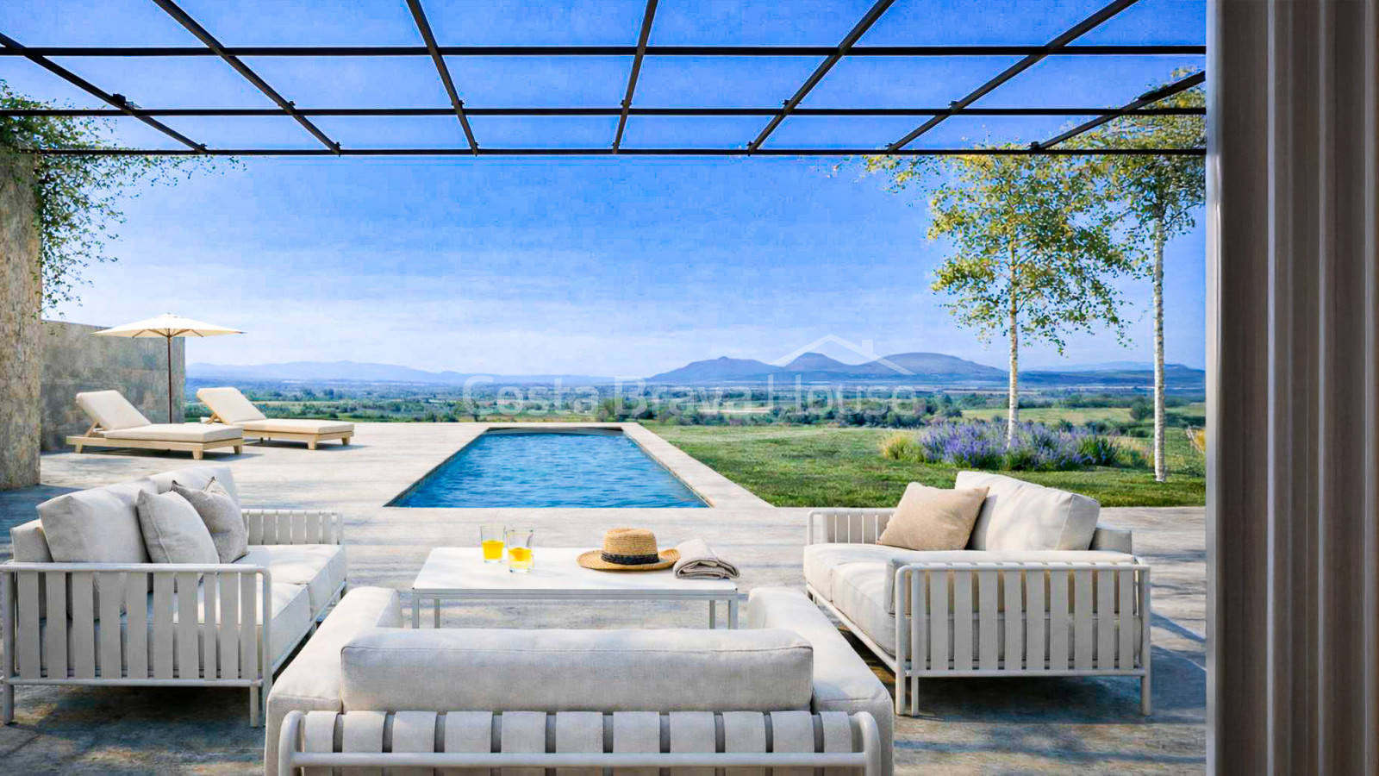
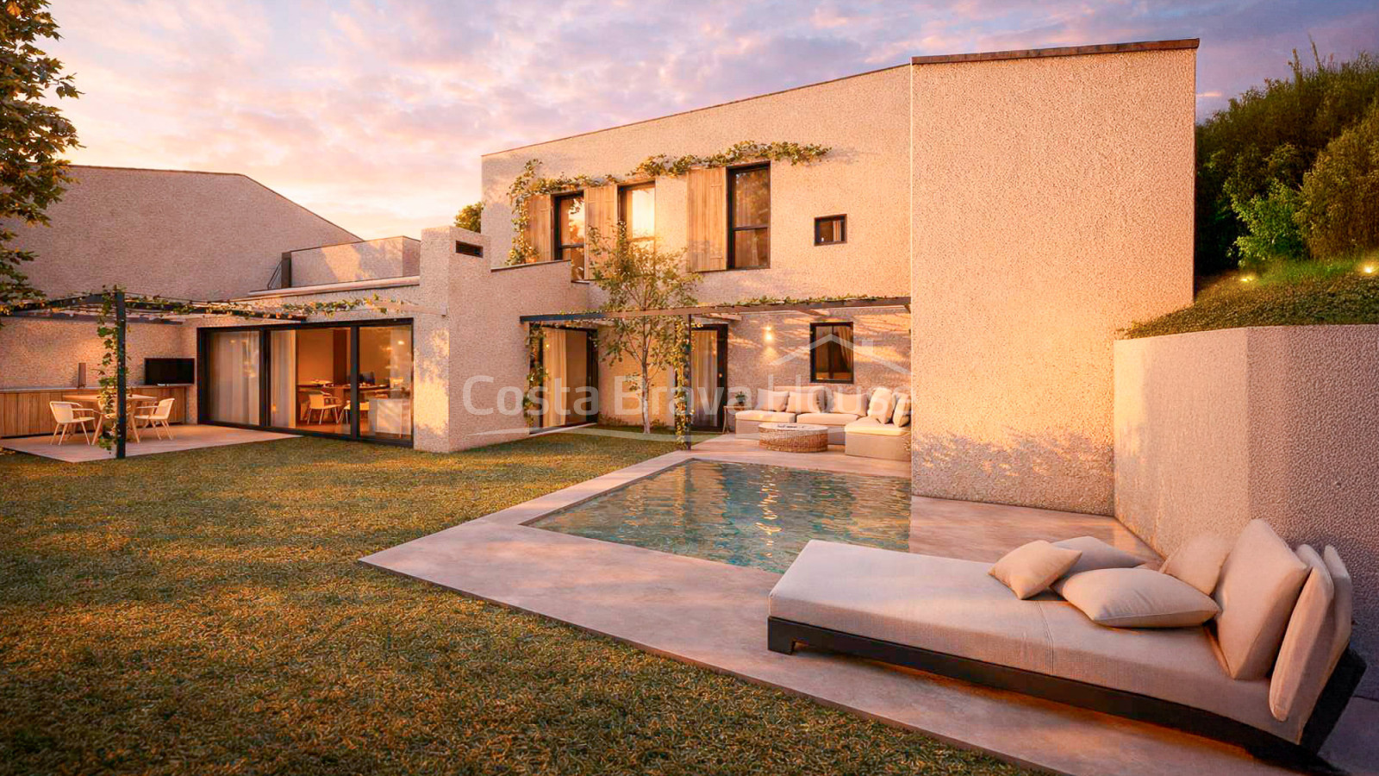
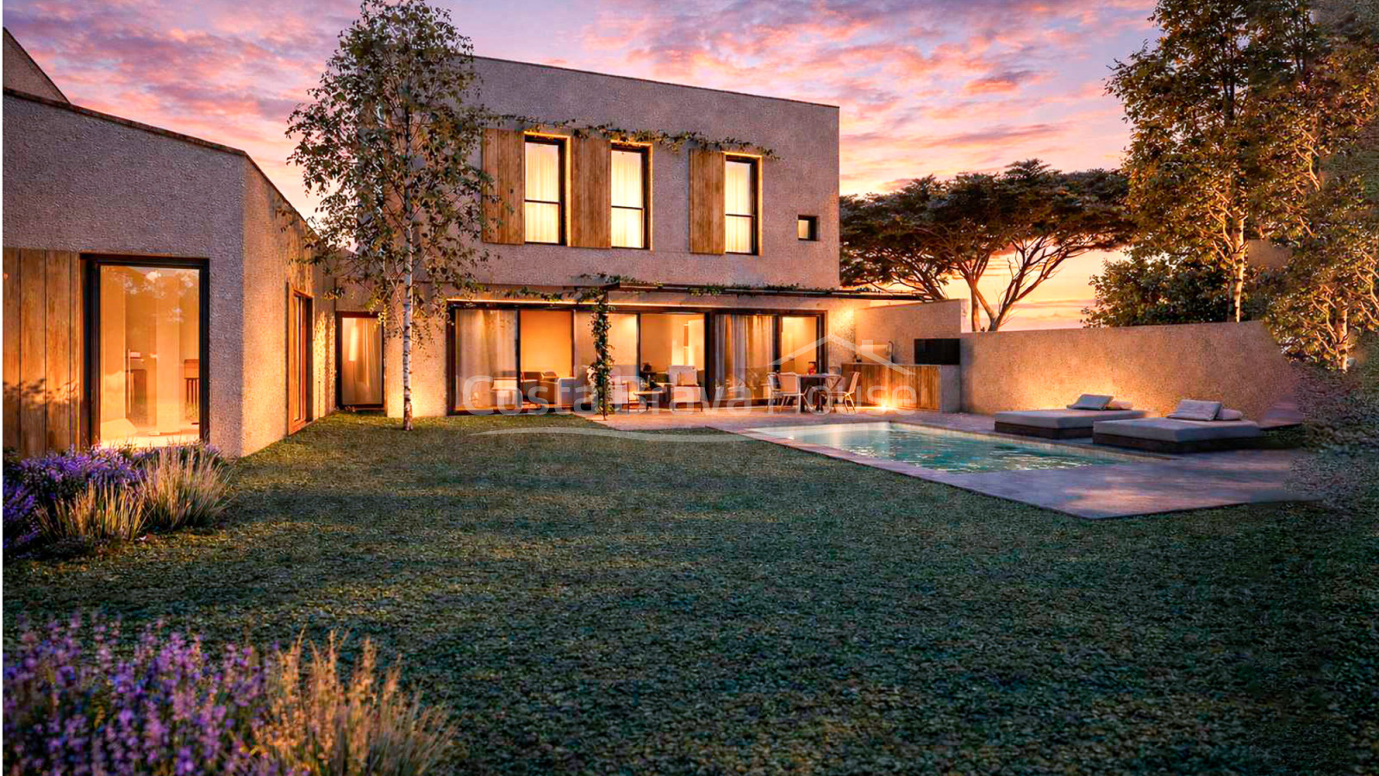
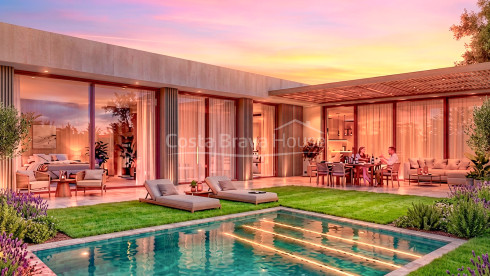
The outdoor space is arranged around a private rectangular swimming pool and a spacious paved terrace. A lightweight pergola shelters the outdoor dining area, creating a seamless transition to the living room through large glazed openings. The garden is enclosed by perimeter walls that ensure the necessary visual privacy for everyday use.


Open-plan living area with study

The main entrance leads to an open-plan living area where the kitchen is fully integrated into the living-dining room, creating a generous social space. This level also includes one bedroom, a full bathroom, and a separate room suitable for use as a study or home office. The upper floor hosts the sleeping area with 3 double bedrooms, one of which has an en-suite bathroom, plus a second shared bathroom.


Natural stone façades and high-efficiency joinery

The façade alternates sand-toned finishes with natural stone walls, blending harmoniously with the local surroundings. Large-format openings with high-efficiency joinery and solar protection systems using wooden slats on the upper floor ensure optimal thermal comfort and low maintenance.


Available homes

Property Bedrooms Bathrooms Built area* Plot area* Price
MASOS-1 4 4 195,00 ≈ 360,00 1.170.000€
MASOS-2 4 4 204,00 ≈ 300,00 1.195.000€

(*) Figures in m2


Strategic location between the historic centre and the beach

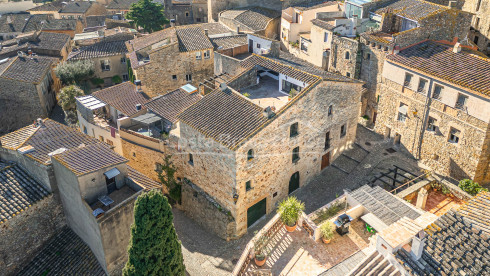
Located in a მშვიდ area of Els Masos, the property is just 3 minutes by car from the historic centre of Pals. Its location is ideal for reaching Platja del Racó in 9 minutes and the main coves of Begur, such as Sa Riera and Aiguablava, in under fifteen minutes, making it a solid option for a primary residence.


If you are looking for a property in the area with these technical features, we can provide further information and arrange a visit to explore the project in detail.

Floor plans and surfaces

Modern semi-detached house in Pals with private pool, terrace and contemporary design

Features and equipment

Distribution

Housing:  195 m2
Plot:  360 m2
Orientation Northwest
Bedrooms: 4
Bathrooms: 4
Living room with dining
Studio / Office
Open kitchen
Barbecue area

Other characteristics

Garage - Enclosed parking: 1
Private garden
Private pool

Energy Rating

Energy certificate: In process
Location and distances
Pals: 3 minutes by car (1.5 km)
Racó Beach: 9 minutes (5 km)
Torroella de Montgrí: 9 minutes (8 km)
Palafrugell: 10 minutes (8 km)
Begur: 12 minutes (8 km)
Sa Riera Beach: 12 minutes (6 km)
Sa Tuna and Tamariu Beach: 20 - 22 minutes (12 - 15 km)
Calella de Palafrugell and Llafranc Beach: 20 minutes (14 km)
Aiguablava Beach: 20 minutes (13 km)
Girona and airport: 40 - 45 minutes (43 - 54 km)
Barcelona and airport: 1 hour 30 minutes - 1 hour 55 minutes (130 - 145 km)
French border (La Jonquera): 1 hour (70 km)
Modern semi-detached house in Pals with private pool, terrace and contemporary design